
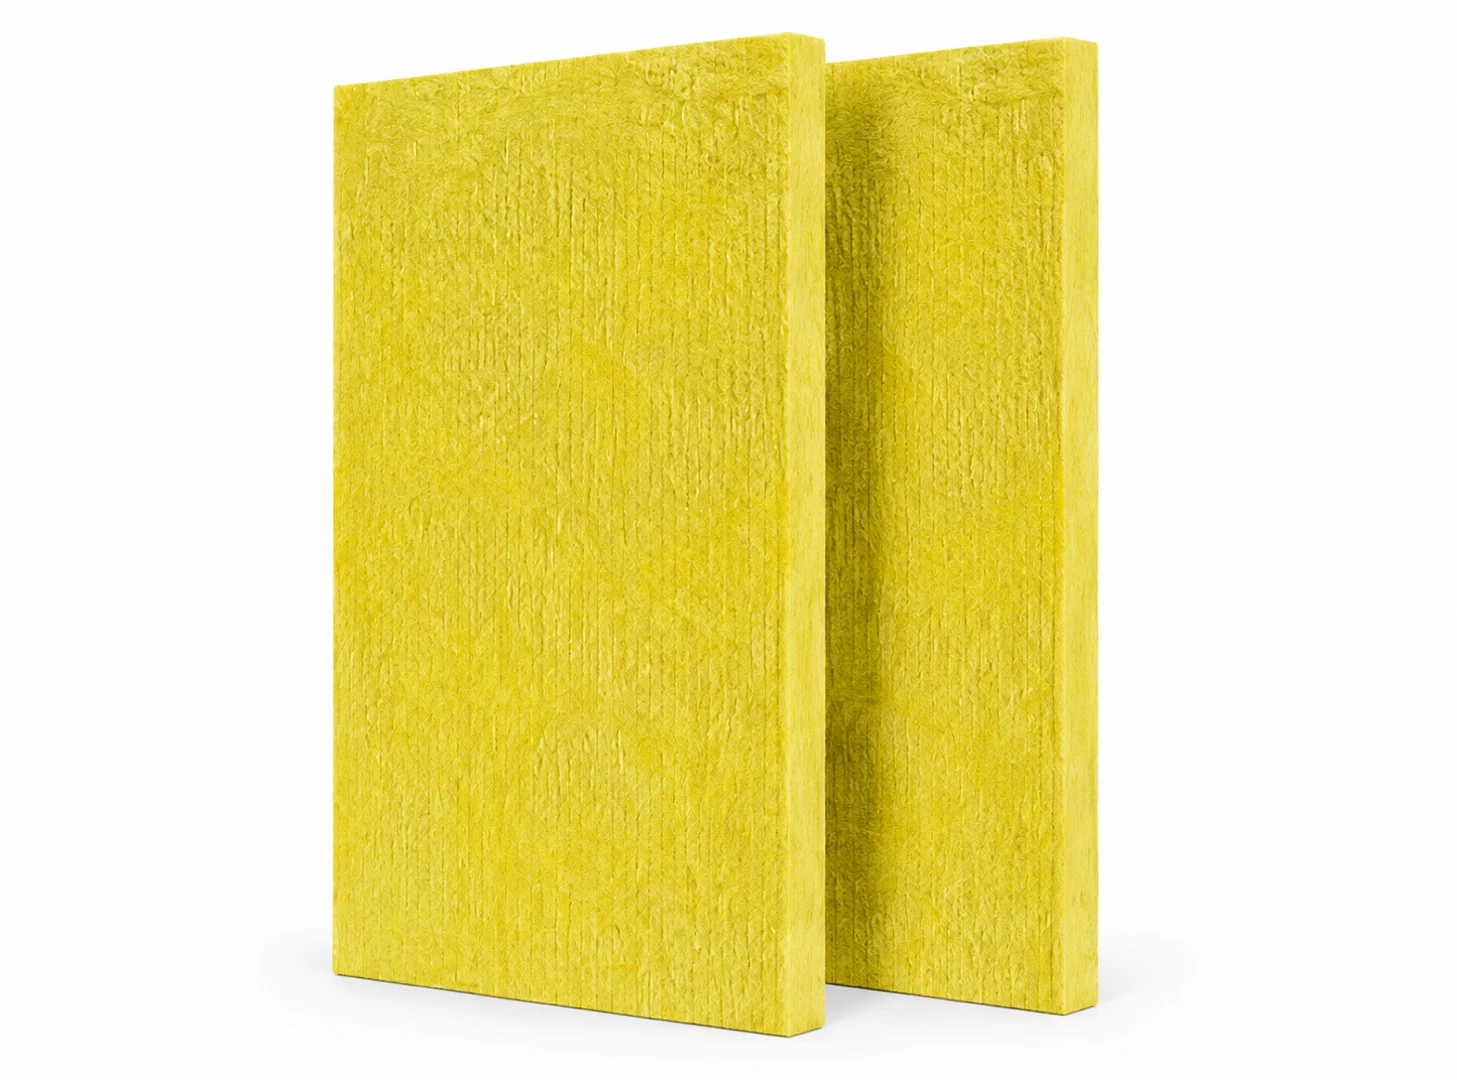
A1 fire class / acoustic and thermal insulation
Glass Fiber Wool
Lightweight porous insulation made from fine glass fibers. Its open fiber network absorbs sound energy, limits heat transfer and fits cleanly inside framed walls, ceilings and equipment enclosures.
- Size
- 1200 x 600 mm
- Thickness
- 50 mm
- Density
- 32-80 kg/m³
Porous fiber structure
Small air paths. Broad acoustic control.
Sound entering the fine fiber network is repeatedly scattered and converted into very small amounts of heat. Installed behind a finish or within a cavity, the material reduces reflected sound while also adding thermal insulation to the complete assembly.
Broadband absorptionThermal insulationLightweight handlingEasy cavity fit
Verified performance direction
Non-combustible protection with high acoustic potential.
The inorganic glass-fiber composition supports A1 non-combustible classification. Depending on density, mounting and test configuration, reference acoustic data can reach NRC 0.96 across a broad 100-5000 Hz range.
Density selection
Four grades for different system demands.
Density affects rigidity, handling, acoustic behavior and the way the panel is retained inside the assembly. Select it together with the facing and cavity design.
Lightweight infill
General ceiling and partition cavities where efficient coverage and easy handling are priorities.
Balanced acoustic grade
A versatile density for meeting rooms, offices and educational interiors.
Higher-density control
Greater material mass for demanding wall, ceiling and equipment-room assemblies.
Heavy acoustic grade
Dense infill for specialist enclosures, studios and industrial noise-control systems.
System build-up
Hidden inside the assembly. Essential to its performance.



Glass fiber wool is normally retained between studs, channels or hangers and covered by a suitable decorative or protective facing. Tight joints and continuous coverage help avoid acoustic and thermal weak points.
- 01Supporting frameWall studs, ceiling channels or project-specific steelwork define the cavity.
- 02Glass fiber woolPanels are fitted closely between supports without unnecessary gaps.
- 03Facing layerPerforated acoustic panels, gypsum board, fabric or metal finishes complete the system.
- 04Joint continuityEdges, penetrations and service zones are coordinated to maintain coverage.
System design
Build the board into a complete isolation assembly
Final acoustic performance depends on framing, cavity infill, resilient connections, perimeter sealing and the number of lining layers.
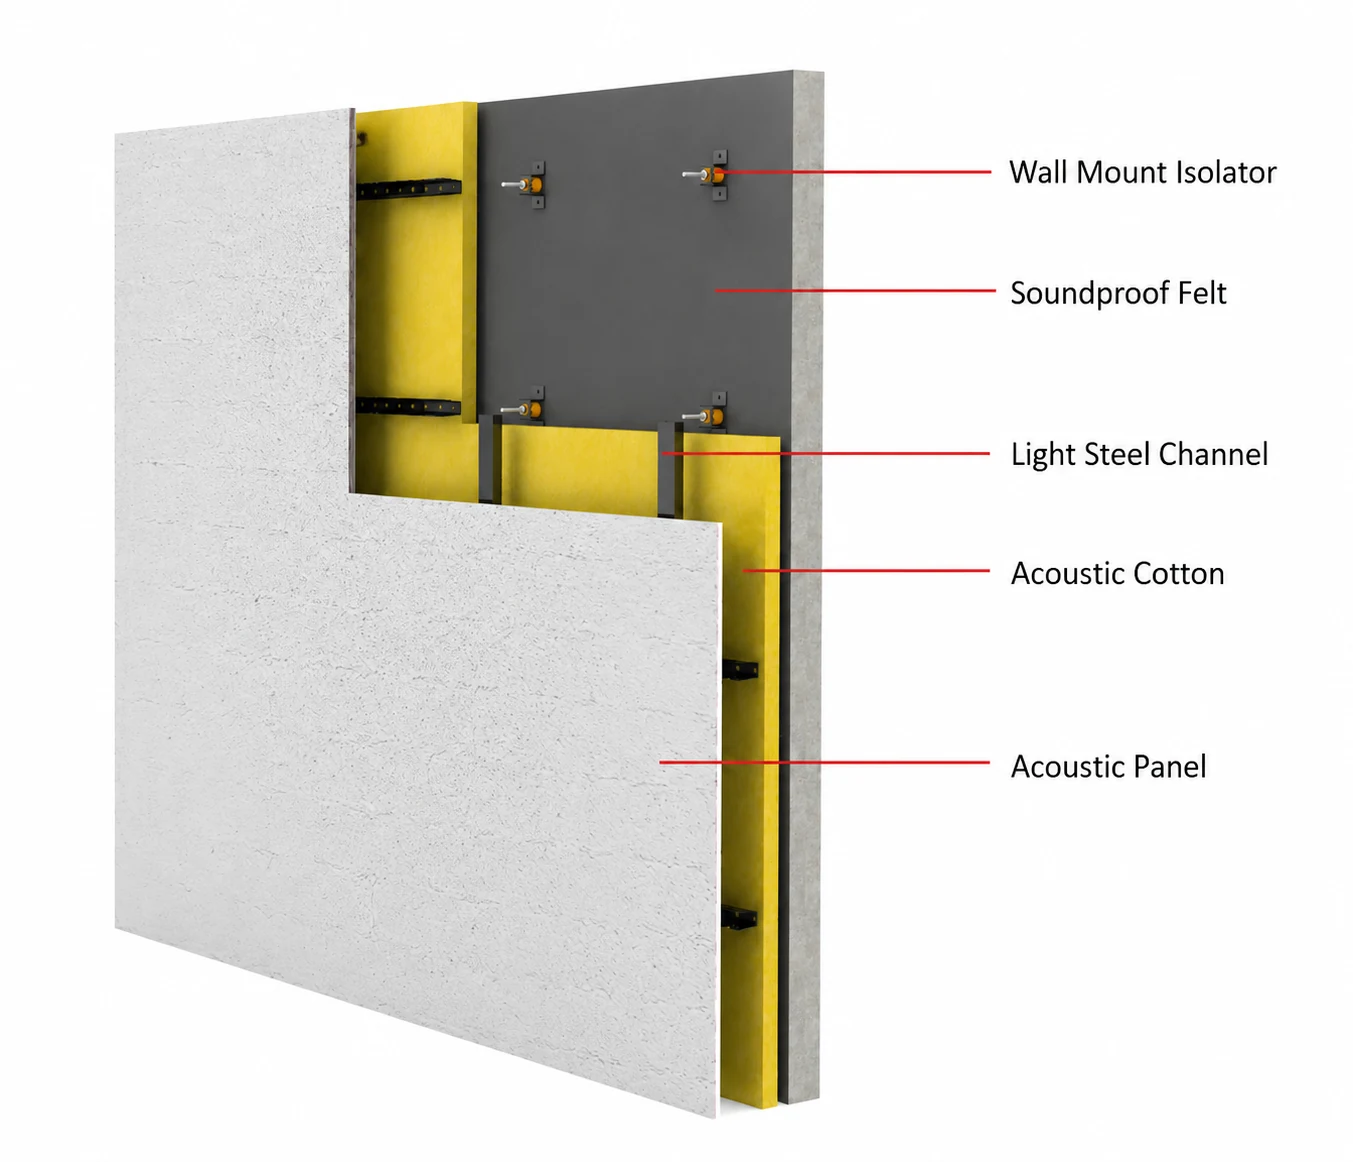
Wall isolation system
Combine the composite board with a separated stud frame, acoustic infill and resilient connections to reduce direct airborne transmission and structural bridging.
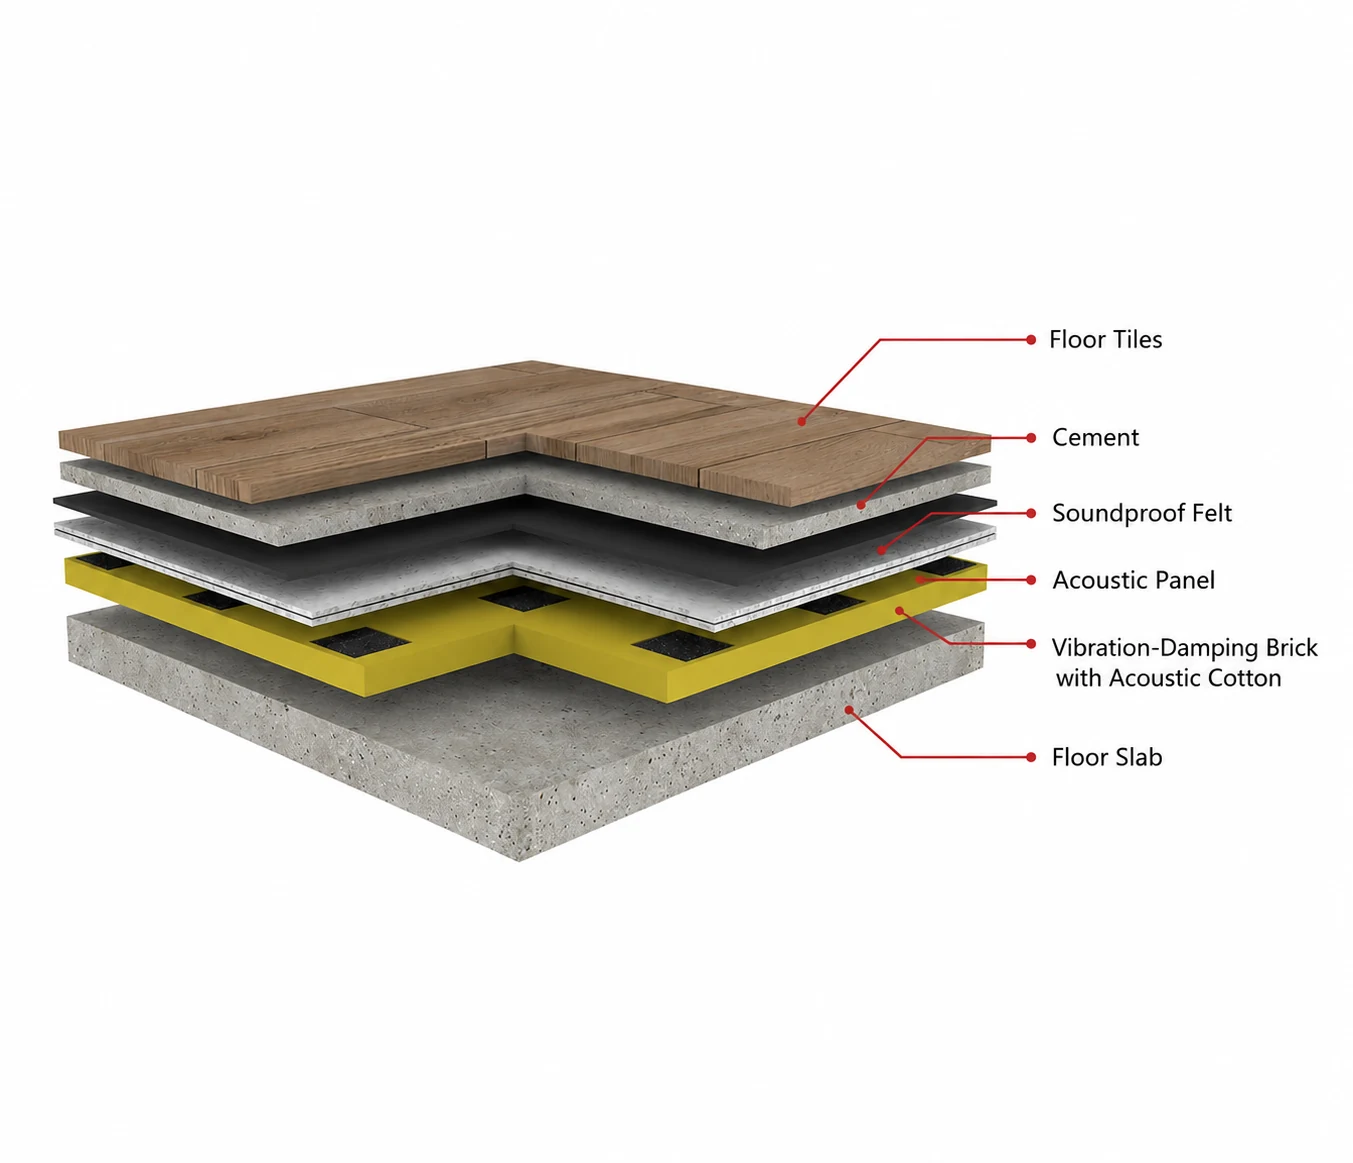
Floating floor system
Use above a resilient underlayer within layered floor constructions to control impact noise and improve separation between occupied floors.
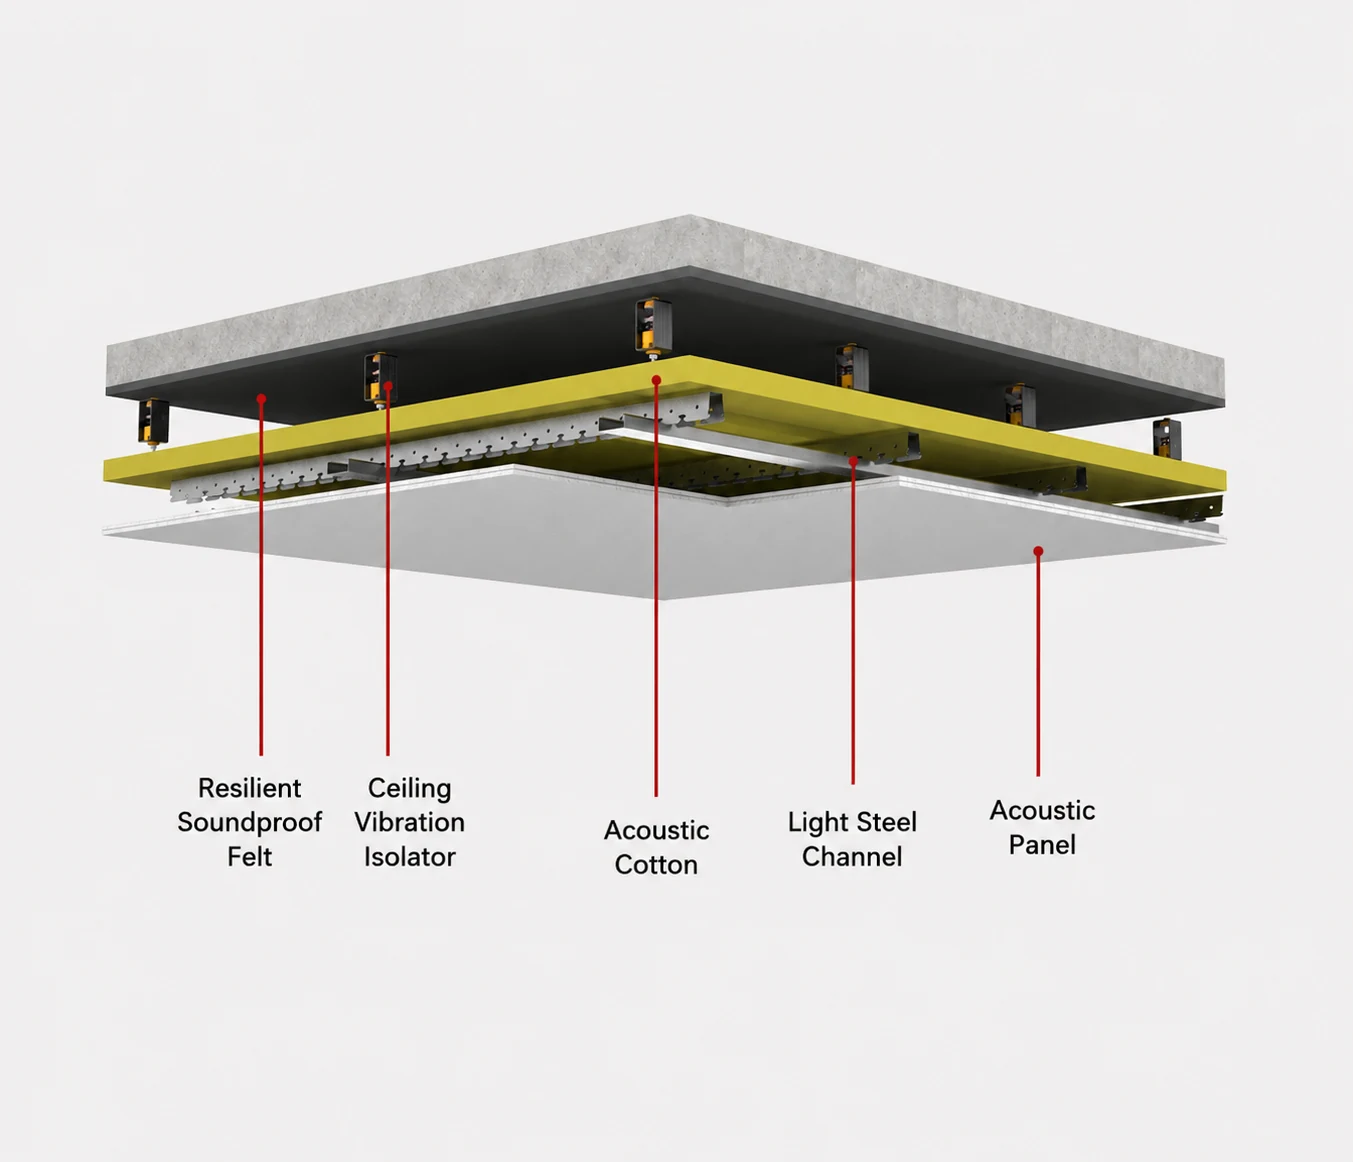
Suspended ceiling system
Integrate with resilient hangers, a metal ceiling frame and absorptive infill for cinemas, KTV rooms and other noise-sensitive interiors.
Product specification
A clear base module for project detailing.
Use the standard panel dimensions as the starting point, then choose density according to the acoustic, thermal and installation requirements.
Material
Inorganic glass fiber wool
Standard size
1200 x 600 mm
Standard thickness
50 mm
Density options
32 / 48 / 64 / 80 kg/m³
Fire classification
A1 non-combustible
Supply
Rigid or semi-rigid panel format
Fire and acoustic results apply to the tested product or assembly. Confirm the relevant test report, facing, density, mounting and cavity configuration for each project.
Installed projects
Flexible insulation for interior and industrial work.

Installation photographs show the product fitted in ceiling grids, framed walls and curved equipment applications before the final facing is completed.
Typical applications
For spaces that need quieter, safer construction.
Sports hallsAuditoriumsMeeting roomsRecording studiosBroadcast roomsEquipment roomsFramed partitionsIndustrial enclosures
Talk to our export team
Request a QuoteNeed the right glass-wool density?
Send us the application, cavity depth, required acoustic or thermal performance, quantity and destination. Our team will recommend a density and prepare a quotation.