
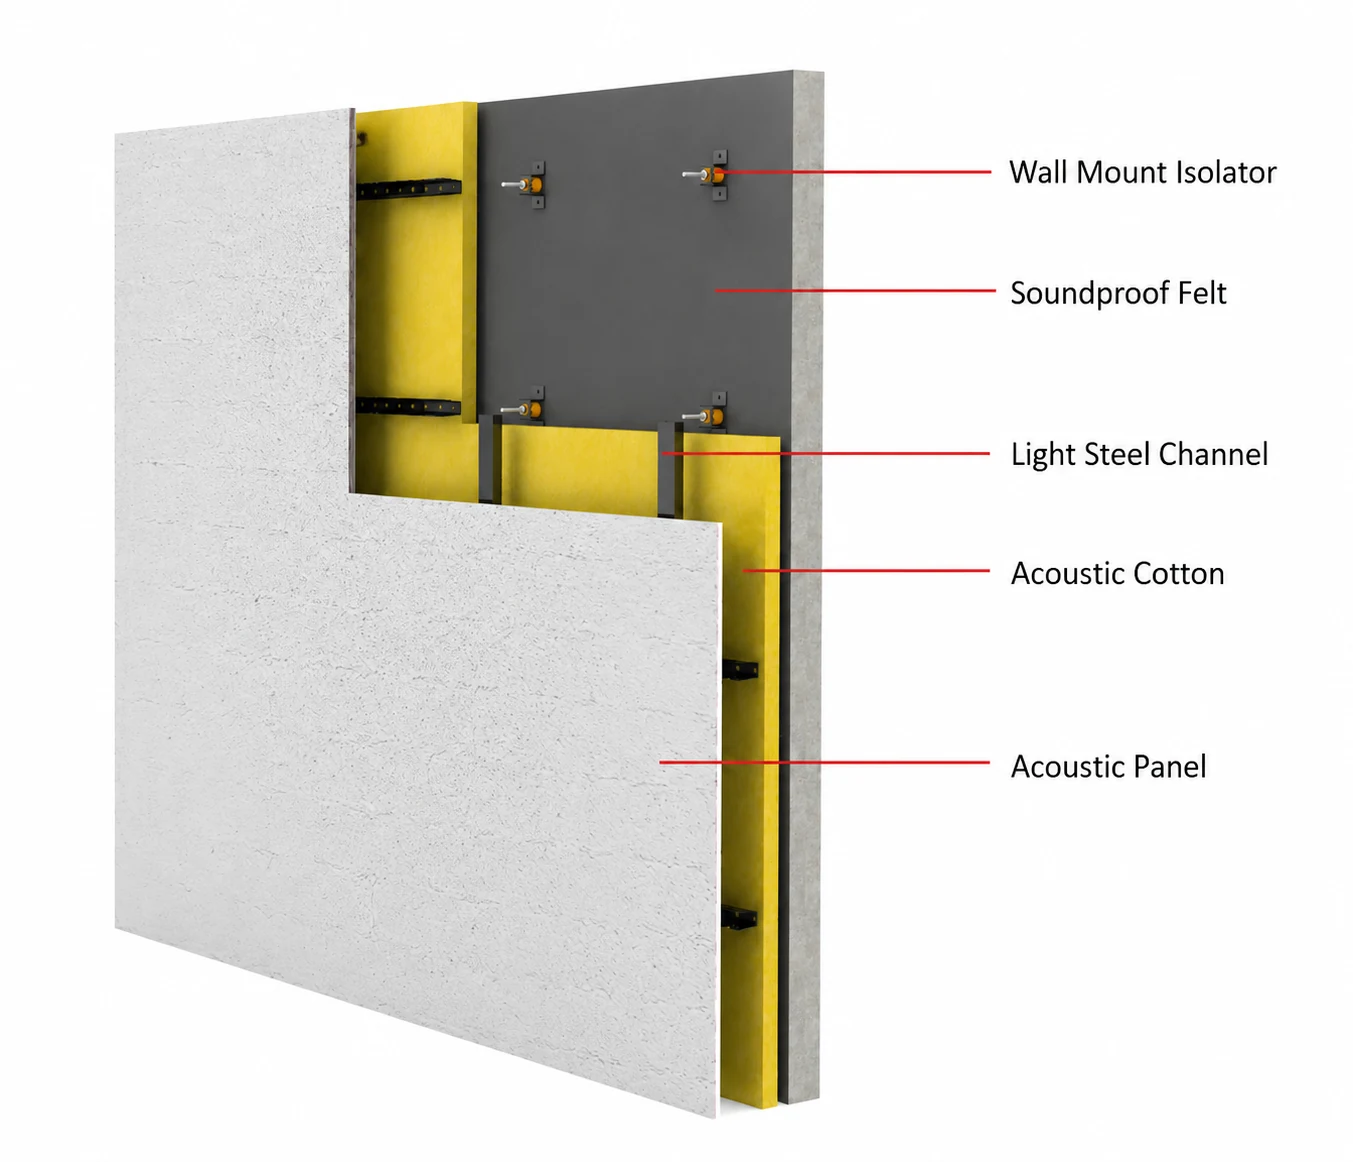
Wall isolation system

Combine the composite board with a separated stud frame, acoustic infill and resilient connections to reduce direct airborne transmission and structural bridging.

Dense mineral-fiber boards for sound-control, fire-safe and thermal wall, ceiling, facade and industrial assemblies.
Its open fibrous structure dissipates sound energy inside cavities while the dense, stable board adds thermal resistance and supports fire-safe construction. For sound isolation, rock wool should be combined with framing, mass layers, separated construction and carefully sealed joints.
Rock wool absorbs energy within the cavity; the surrounding construction blocks transmission. Select every layer together for the required project result.
Final acoustic performance depends on framing, cavity infill, resilient connections, perimeter sealing and the number of lining layers.
Combine the composite board with a separated stud frame, acoustic infill and resilient connections to reduce direct airborne transmission and structural bridging.
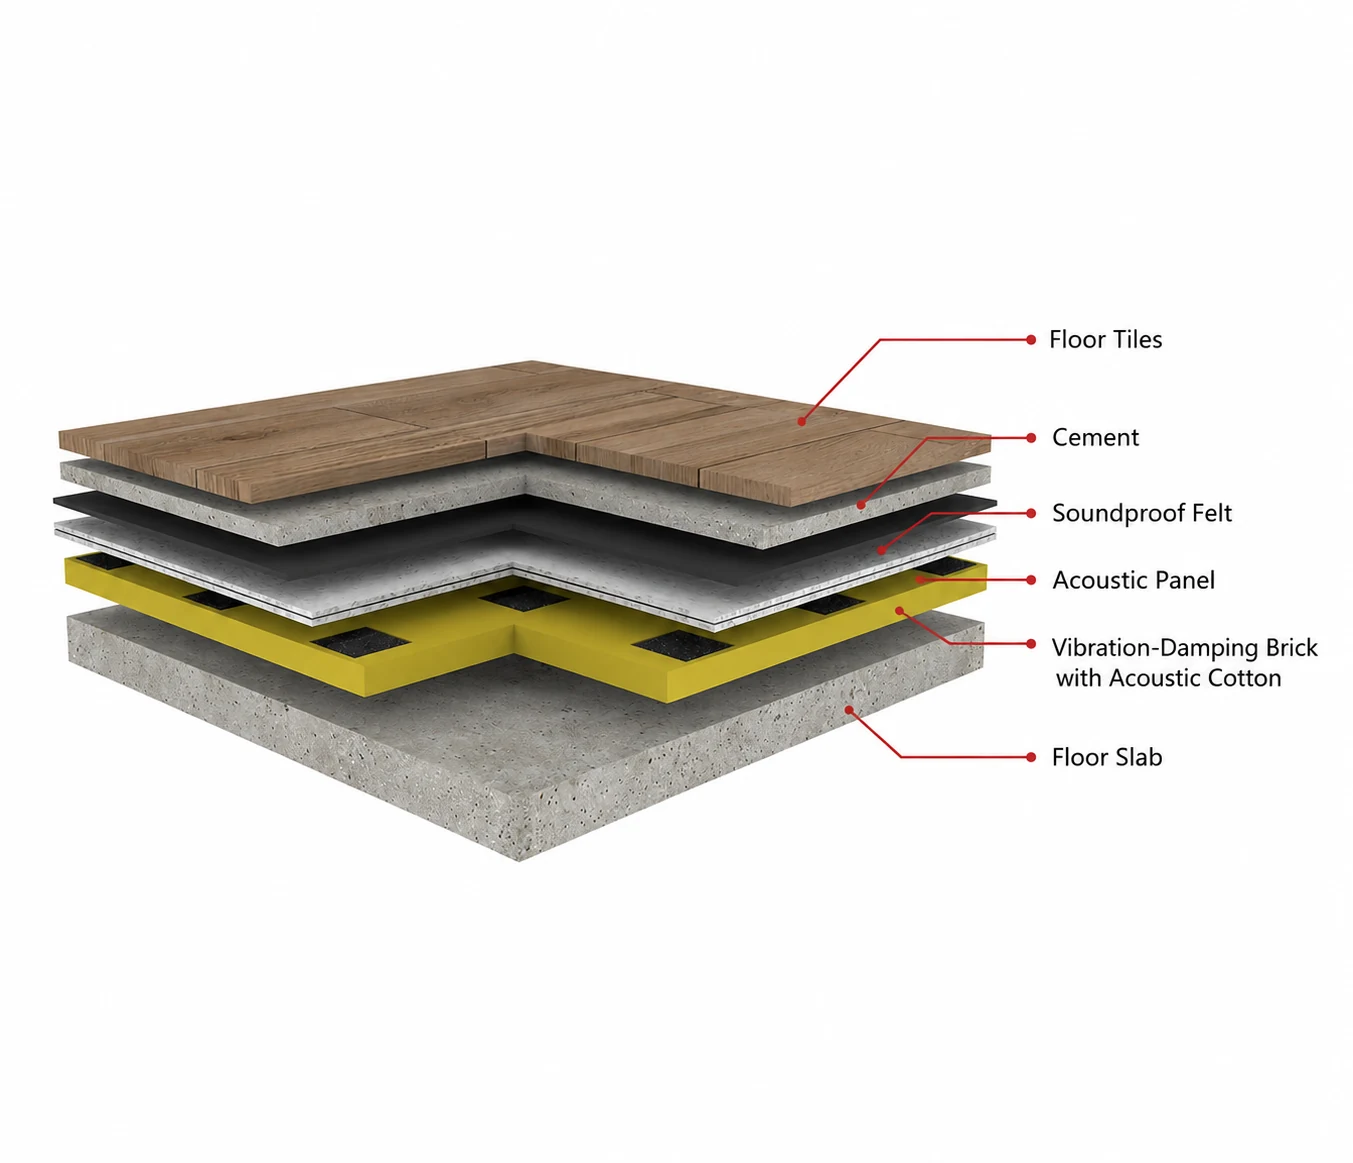
Use above a resilient underlayer within layered floor constructions to control impact noise and improve separation between occupied floors.
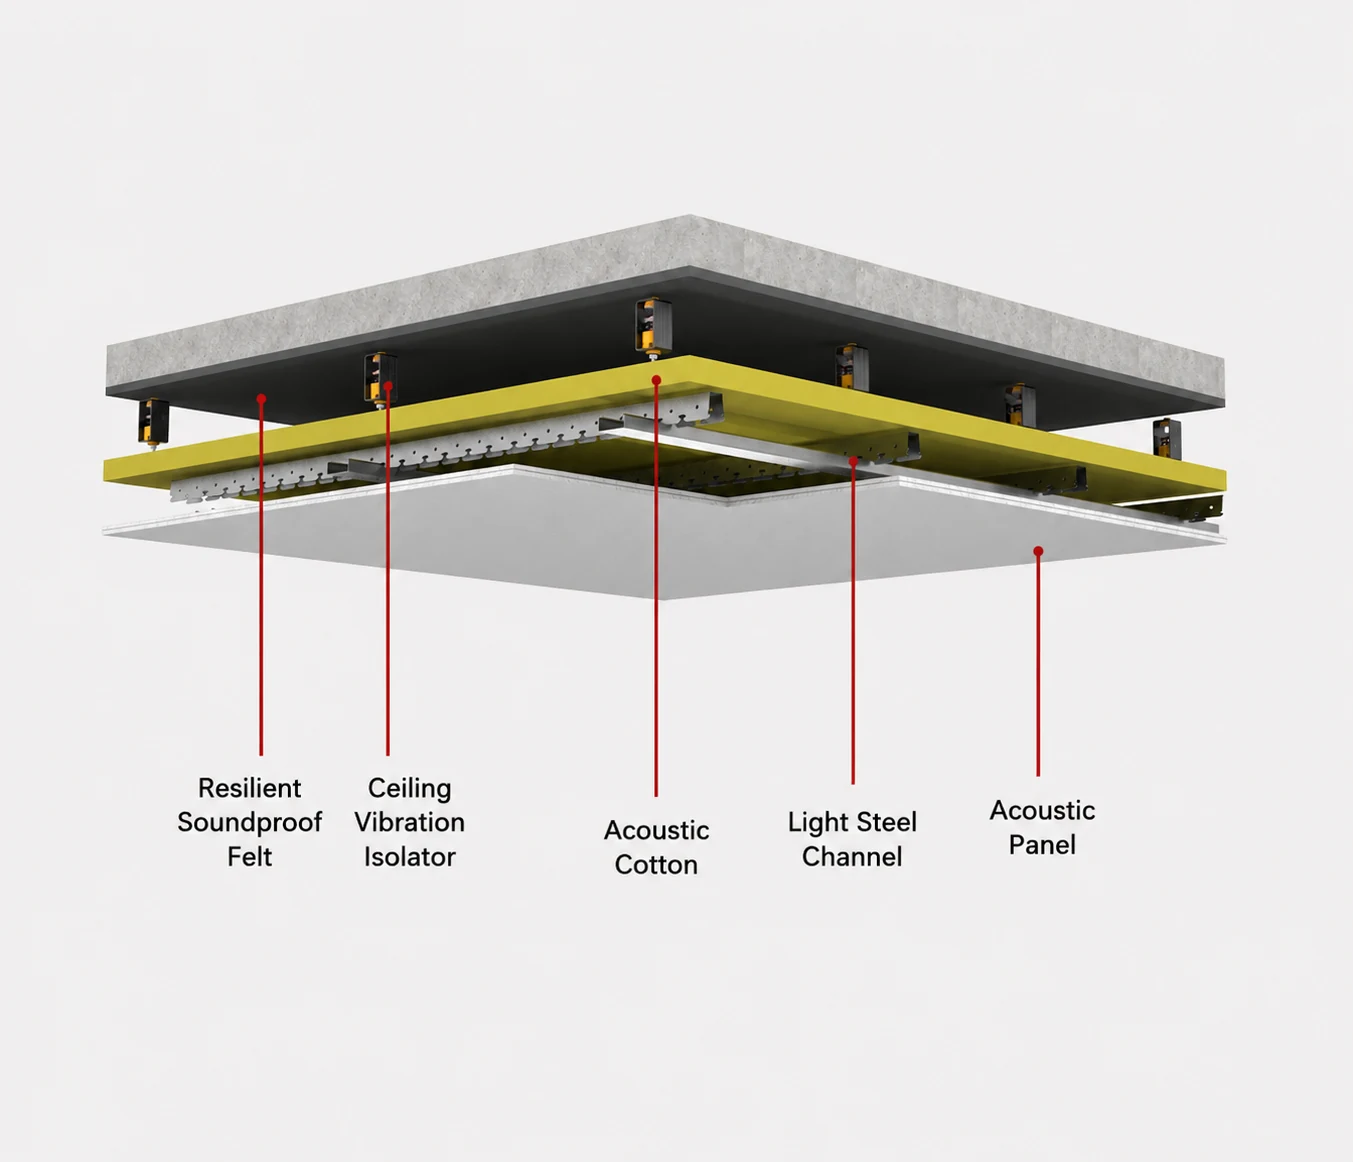

Integrate with resilient hangers, a metal ceiling frame and absorptive infill for cinemas, KTV rooms and other noise-sensitive interiors.
Choose density and thickness around the required rigidity, loading, cavity depth and tested wall, ceiling or envelope system.
Higher density can add rigidity and fiber mass, but the correct grade depends on the tested assembly and fixing method—not density alone.
For broad wall and ceiling areas where easy handling and reliable cavity coverage matter.
A practical balance of board rigidity, absorption and installation weight.
Added fiber mass for demanding partitions, ceilings and equipment-room linings.


Firm boards for facade, industrial and mechanically retained build-ups.
Maximum density in the range for selected high-load acoustic and thermal assemblies.
Match the board depth to the cavity and performance target. Fit boards tightly with staggered joints where the system requires multiple layers.
Standard infill for partitions, ceilings, service rooms and space-limited cavities.
Deeper insulation for thicker walls, facade systems and demanding thermal or acoustic build-ups.
Confirm the board grade alongside the complete wall, ceiling, facade or equipment-insulation system.
Inorganic mineral rock wool
1200 x 600 mm
50 mm or 100 mm
60 / 80 / 100 / 120 / 140 kg/m³
Class A
Rigid acoustic and thermal boards
Fire, acoustic, thermal and moisture performance depends on the exact supplied product and tested assembly. Confirm certificates, facings, fixings and environmental exposure before specification.

Project photographs show rock wool integrated into framed rooms, exterior walls, facades and industrial insulation systems before final linings are completed.
Send us the application, thickness, density, required quantity and destination. Our team will recommend a suitable grade and prepare a quotation.