Acoustic materials manufacturer · Foshan, China
Office & Commercial
Open offices · meeting rooms · training centres · commercial complexes · customer centres · classrooms

Office & Commercial

Integrated absorption, privacy and electroacoustic planning for focused open offices, confidential meeting rooms, clear video calls and comfortable customer-facing commercial interiors.

The acoustic challenge

What the space needs

Conversations travel too far across open offices, meeting rooms and phone booths can leak speech, glass, stone and exposed ceilings extend reverberation, and air outlets, equipment and office systems create persistent background noise.

Recommended strategy

A coordinated approach from room surfaces to sound paths.

Control ceiling absorption, workstation screening, reflections and zoning in sequence, complete meeting-room envelopes to the structural soffit, manage video-conference reflections and separate collaboration activity from concentration areas.

01

Reduce conversation travel and workstation distraction

02

Protect speech privacy in meeting rooms and phone booths

03

Improve meeting and video-conference pickup clarity

04

Control reverberation and mechanical background noise

Technical framework

Design every layer as one coordinated system.

Each workstream must be developed together so materials, junctions, services and system performance remain continuous from design through commissioning.

01

Applicable spaces

  • Open offices, meeting rooms, training centres, commercial complexes, customer centres and training classrooms.
02

Main acoustic problems

  • Speech travels too far across open work areas and disrupts concentration.
  • Meeting rooms and phone booths are vulnerable to speech-privacy failure and cross-talk.
  • Glass, stone and exposed-soffit interiors often create excessive reverberation.
  • Air outlets, mechanical equipment and office systems generate continuous background noise.
03

Design strategy

  • In open offices, control ceiling absorption first, then workstation screens, wall reflections and spatial zoning; add a sound-masking system where required.
  • Extend meeting-room enclosures to the structural soffit and close sound paths above suspended ceilings; match doors, glazed partitions and ventilation openings to the complete sound-isolation performance.
  • Control reflections from tables, display walls and rear walls in video-conference rooms to improve the remote speech experience.
  • Separate collaboration and refreshment areas from focus zones, using absorptive ceilings and suspended absorbers to create acoustic zones.
04

Recommended material systems

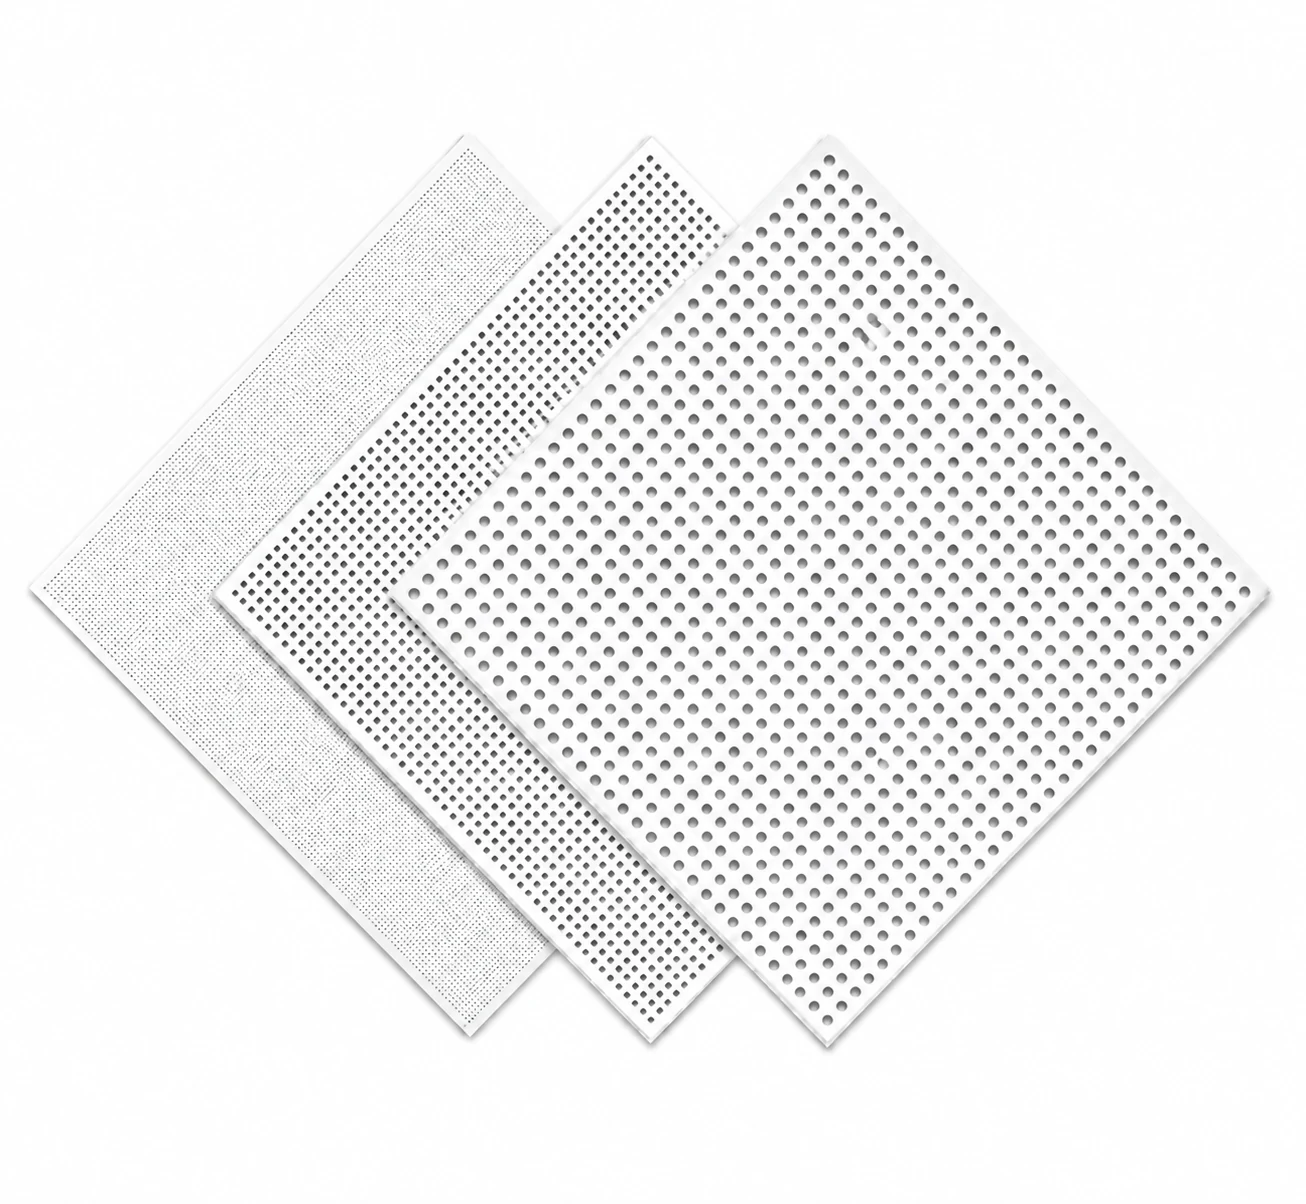
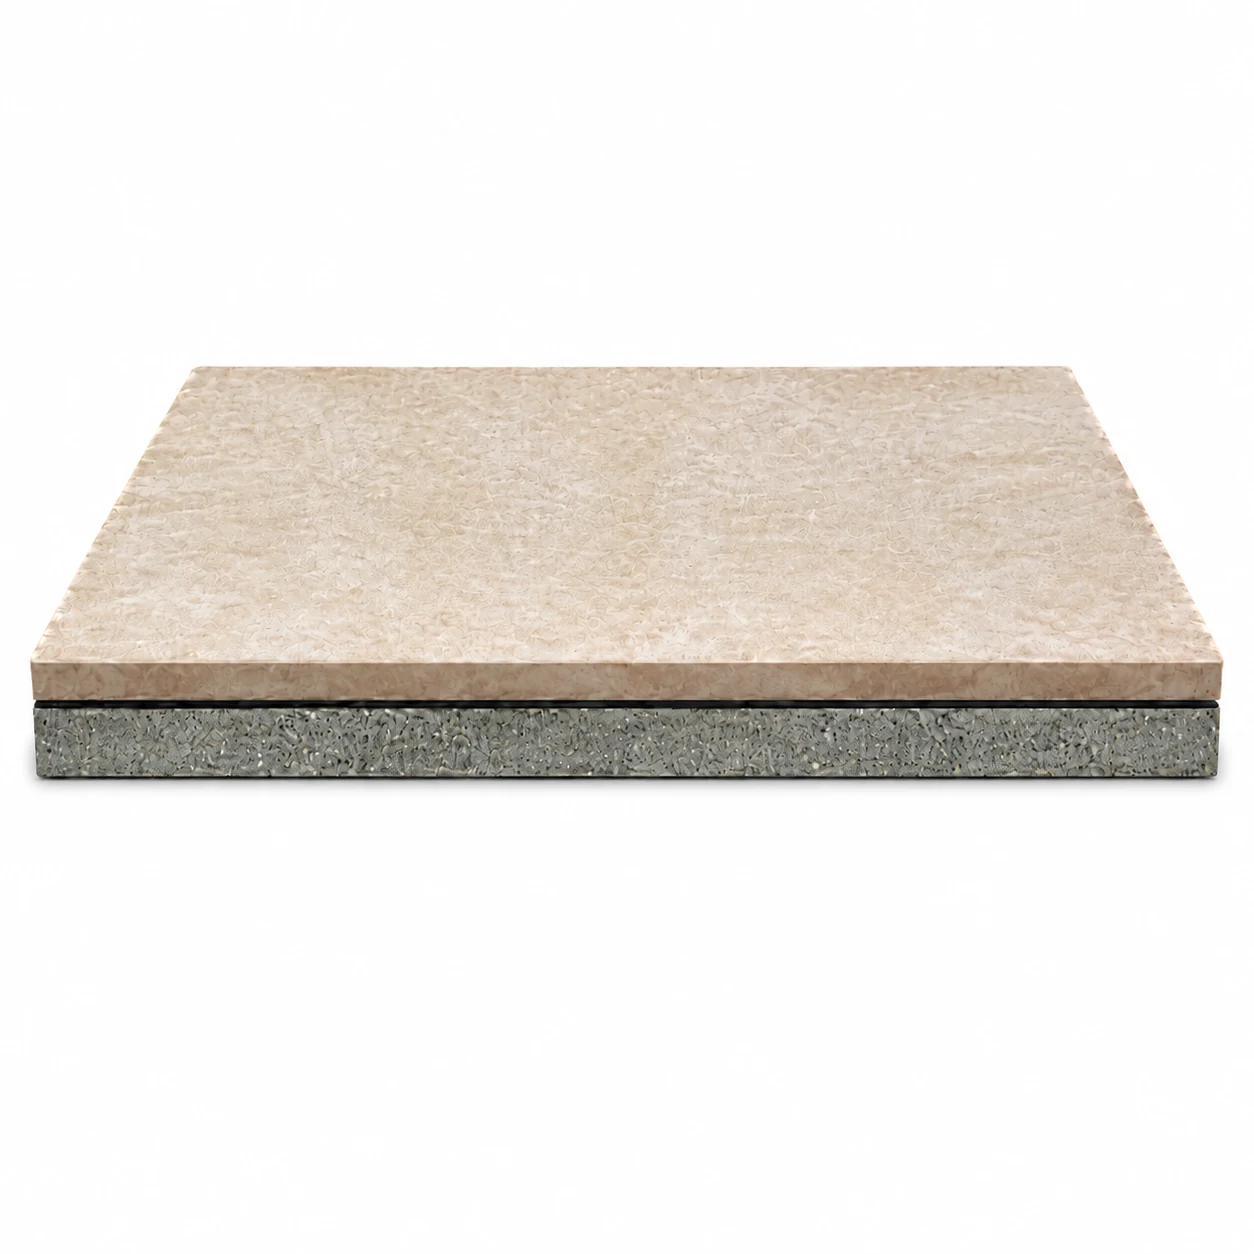
  • High-absorption mineral-wool or fiberglass ceilings, PET acoustic baffles and fabric-wrapped wall absorbers.

  • PET acoustic workstation screens, acoustic luminaires, wood acoustic walls and sound-isolating phone-booth constructions.
05

Acceptance priorities

  • Verify speech privacy and reverberation in meeting, phone and enclosed work rooms.
  • Assess conversation distraction between workstations and speech travel across open offices.
  • Confirm meeting pickup clarity and air-conditioning background-noise levels under normal operation.
System principle

Office acoustics must coordinate absorption, enclosure privacy, workstation control, activity zoning, background noise and electroacoustics. Treating only one surface cannot resolve speech distraction or confidential-room leakage.

Office & commercial environments

Clear communication and acoustic comfort at work.

These scenes show how ceiling absorption, wall treatment, acoustic zoning and privacy-focused construction adapt across open offices, meeting rooms, training areas and customer-facing commercial spaces.

Acoustically zoned open offices acoustic design scene
01Open workplace

Acoustically zoned open offices

Ceiling baffles, desk screens and distributed wall absorption shorten speech travel and create distinct focus, collaboration and circulation zones across the open floor.

Confidential meeting rooms acoustic design scene
02Boardroom

Confidential meeting rooms

Broadband ceiling rafts and wall panels control reverberation and microphone reflections, while the sealed room envelope protects speech privacy beyond the meeting space.

Flexible training & collaboration rooms acoustic design scene
03Training

Flexible training & collaboration rooms

Suspended absorbers and impact-resistant wall treatment preserve clear instruction and even amplified coverage as furniture layouts and group sizes change.

Commercial lobbies & customer centres acoustic design scene
04Customer centre

Commercial lobbies & customer centres

Large integrated ceiling and wall treatments manage footfall and conversation build-up while remaining visually aligned with premium public-facing interiors.
High-performance acoustic ceilings acoustic design scene
05Office floor


High-performance acoustic ceilings


Continuous perforated ceiling systems absorb sound across large office floors, supporting quieter workstations and clearer conversations inside glazed meeting rooms.
Music & specialist training rooms acoustic design scene
06Specialist workspace


Music & specialist training rooms

Wall absorption, timber slats and suspended ceiling rafts balance speech, instruments and group rehearsal while controlling transfer to adjacent commercial or teaching areas.

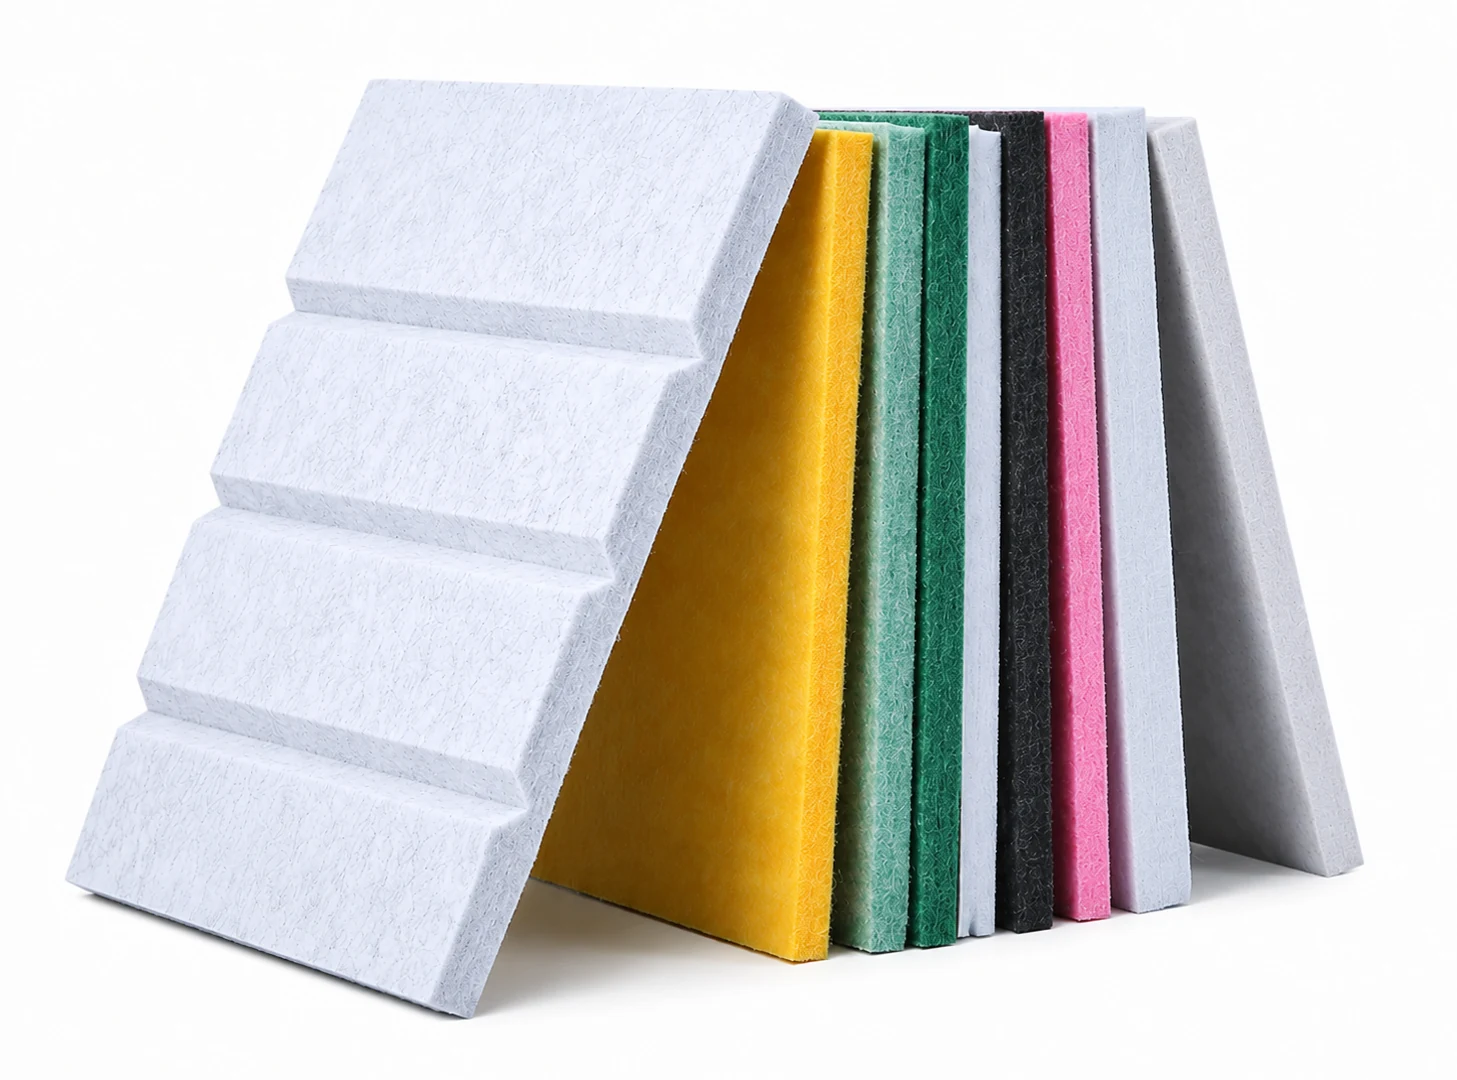
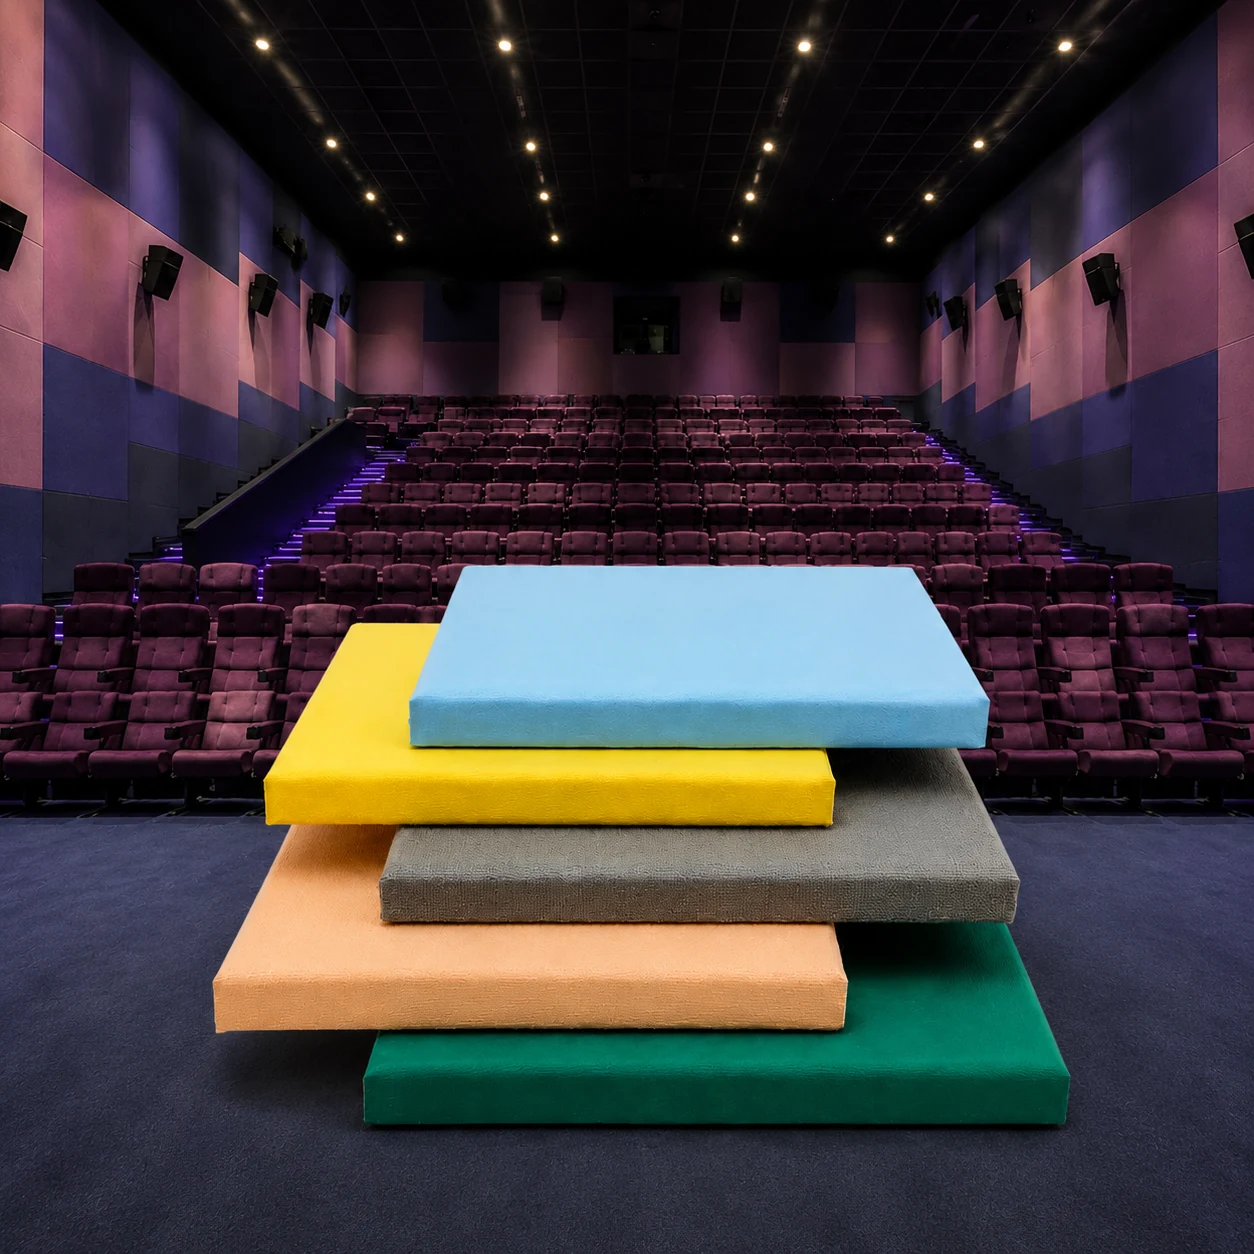
Suitable systems

Products commonly used in this solution.

Final selection should follow room dimensions, target performance, construction, finish and applicable project requirements.
← View all acoustic solutions
Talk to our export team

Planning acoustics for office & commercial?

Share your drawings, dimensions, use, finish requirements and acoustic concerns. Our team can prepare a suitable material proposal.

Request a Quote