Acoustic materials manufacturer · Foshan, China
Concert Halls
Symphony halls · theatres · recital halls · rehearsal rooms

Concert Halls

Integrated room-acoustic design for symphony halls, theatres, recital halls and rehearsal rooms, balancing clarity, warmth, loudness, envelopment and performer ensemble support.

The acoustic challenge

What the space needs

Concert halls must balance clarity, warmth, loudness, envelopment and performer mutual hearing. Empty and occupied conditions can change the tonal character, while unsuitable geometry can create sound focusing, flutter echoes and sound-shadow zones.

Recommended strategy

A coordinated approach from room surfaces to sound paths.

Set the target reverberation from room volume, programme and audience capacity, then coordinate early reflections, lateral energy, diffusion, variable absorption and seating as one complete sound field.

01

Balance clarity, warmth, loudness and envelopment

02

Support performer ensemble and mutual hearing

03

Minimize tonal change between empty and occupied conditions

04

Prevent focusing, flutter echoes and sound-shadow zones

Technical framework

Design every layer as one coordinated system.

Each workstream must be developed together so materials, junctions, services and system performance remain continuous from design through commissioning.

01

Applicable spaces

  • Symphony concert halls, theatres, recital halls, rehearsal rooms and related music-performance spaces.
02

Main acoustic problems

  • Clarity, warmth, loudness, envelopment and performer mutual hearing must be balanced without sacrificing musical vitality.
  • Differences between empty and fully occupied conditions can alter reverberation, tonal balance and perceived sound quality.
  • Unsuitable room geometry can produce sound focusing, flutter echoes and sound-shadow zones across the audience or stage.
03

Design strategy

  • Determine the target reverberation from hall volume, programme type and audience capacity; do not use a single material rating as a substitute for complete sound-field design.
  • Provide stage reflectors, an acoustic canopy or adjustable reflectors to deliver useful early reflections for performers and the front audience area.
  • Preserve effective lateral reflections from the side walls and add diffusion at rear walls and curved areas to prevent strong echoes.
  • Use curtains, variable absorptive walls or adjustable acoustic devices to support speech, drama and different types of music.
  • Specify seating with absorption characteristics that minimize the acoustic difference between empty and occupied conditions.
04

Recommended material systems

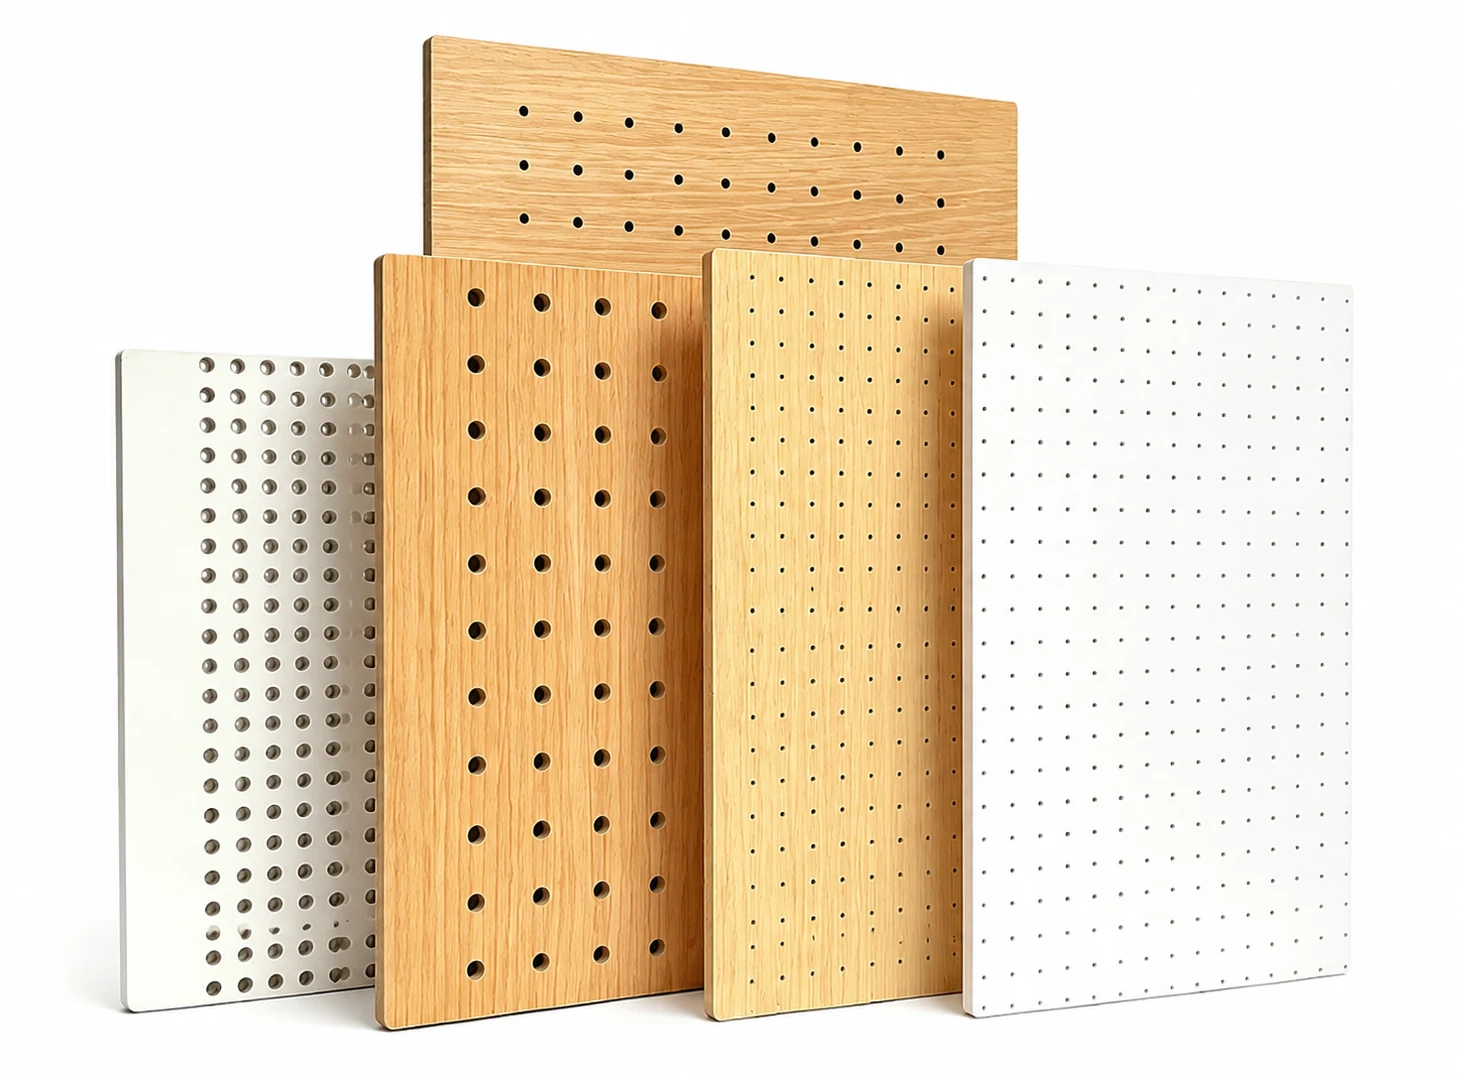
  • Wood reflectors, faceted walls, slotted diffusive-absorptive panels and dedicated acoustic diffusers.
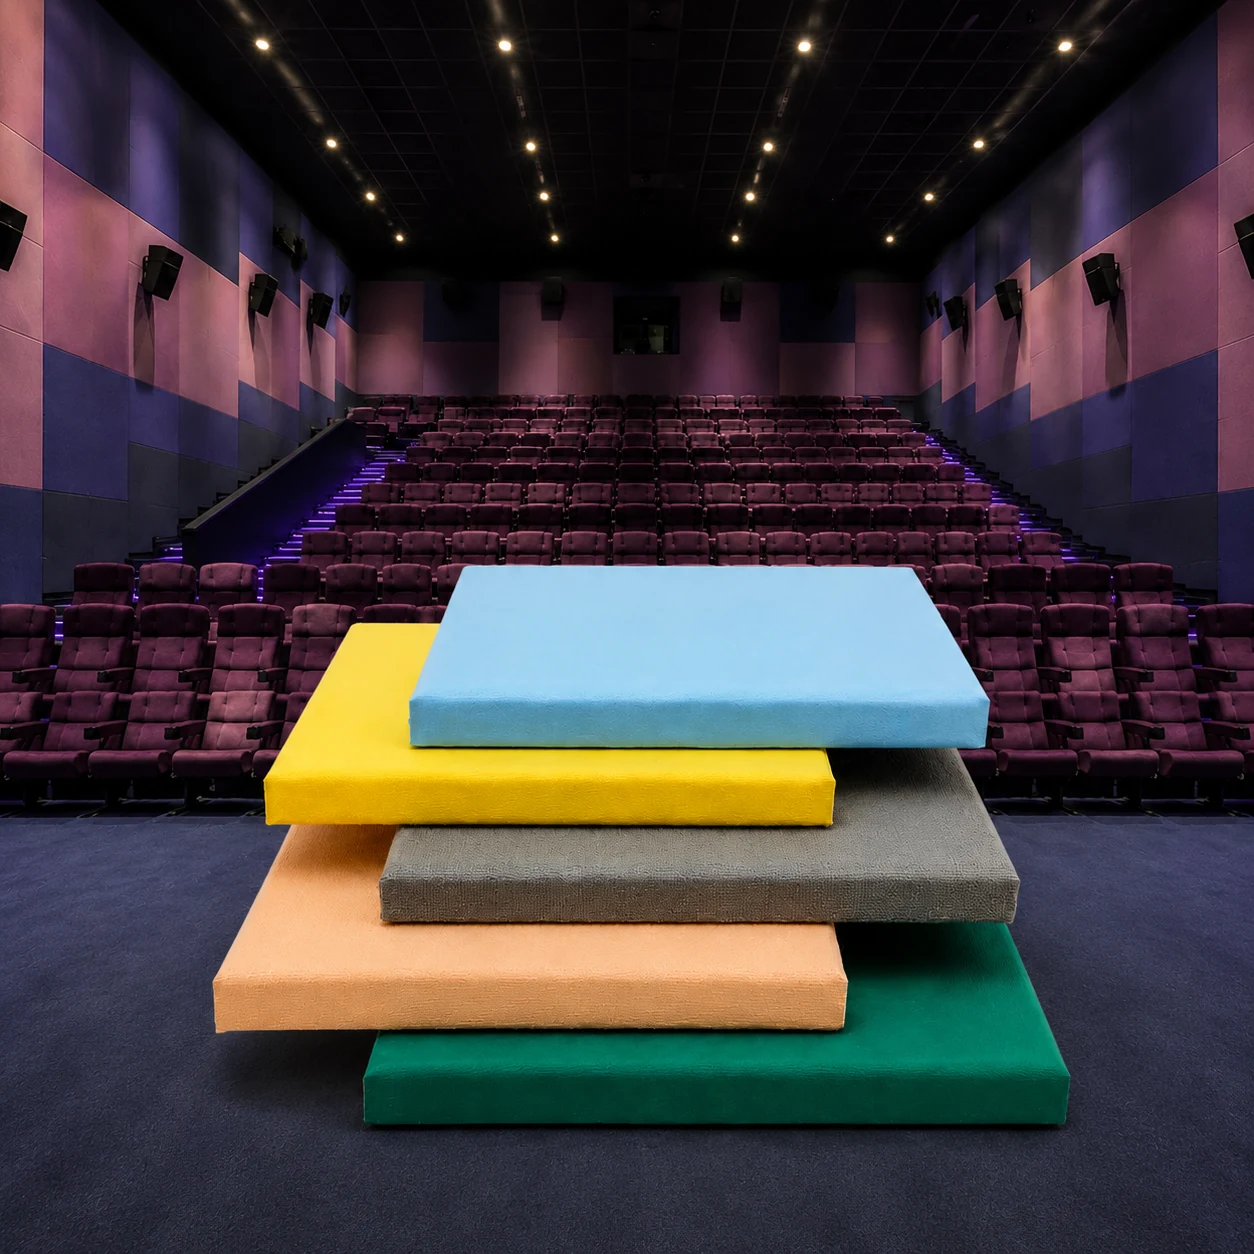
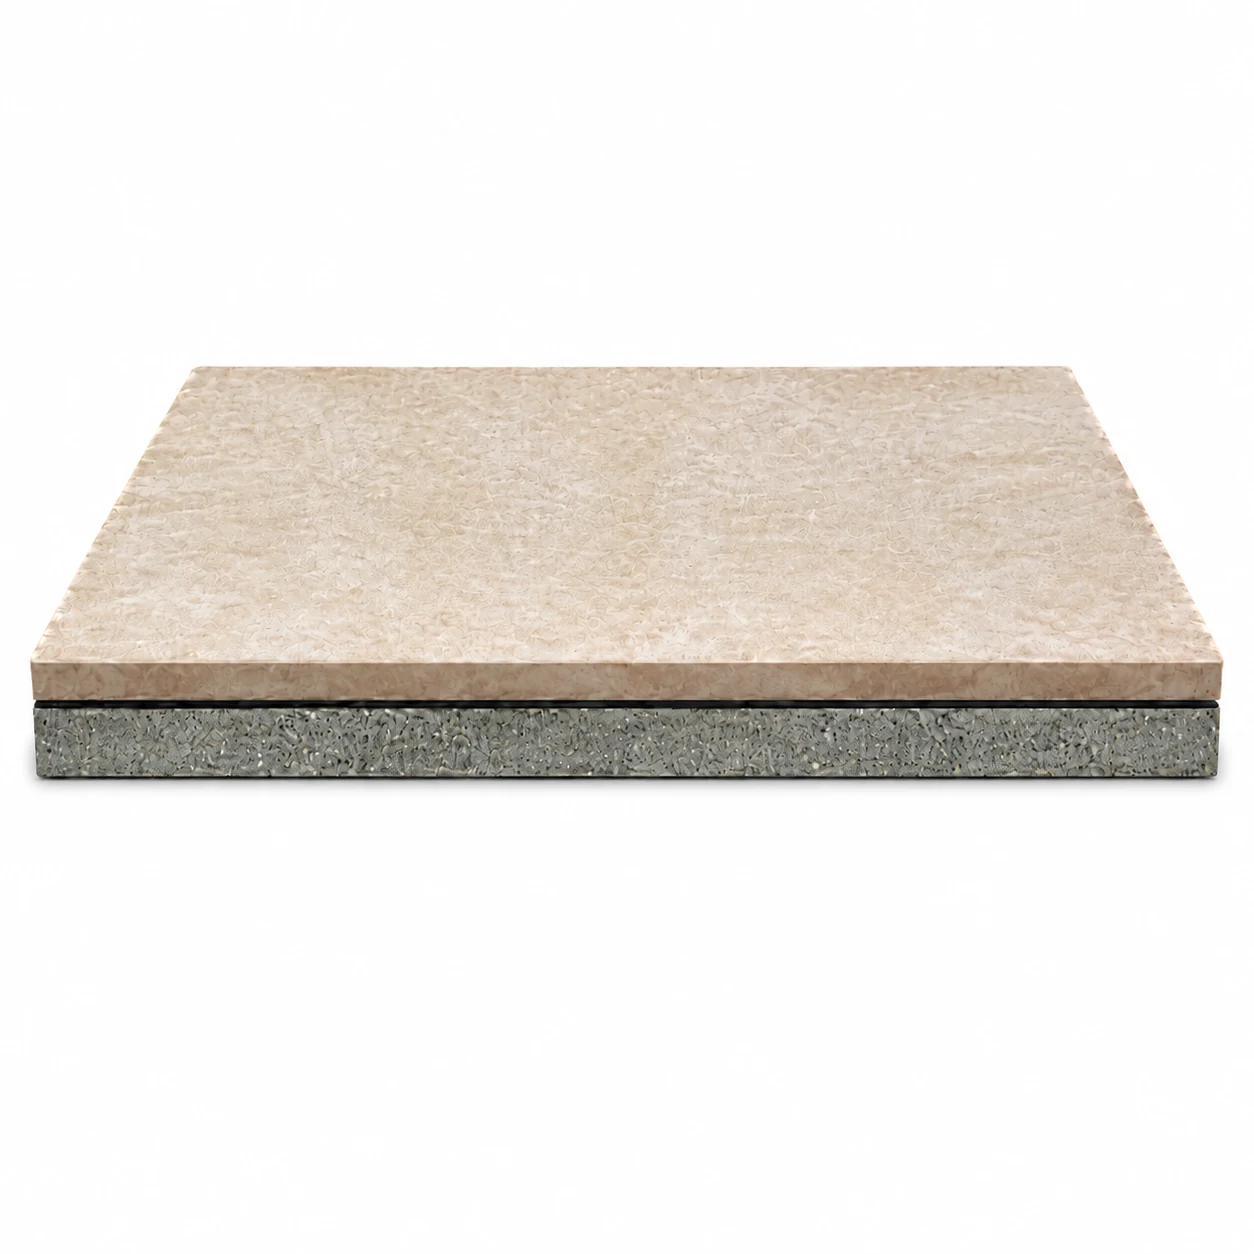
  • Variable absorptive curtains, wall-mounted absorptive modules and suspended reflectors.
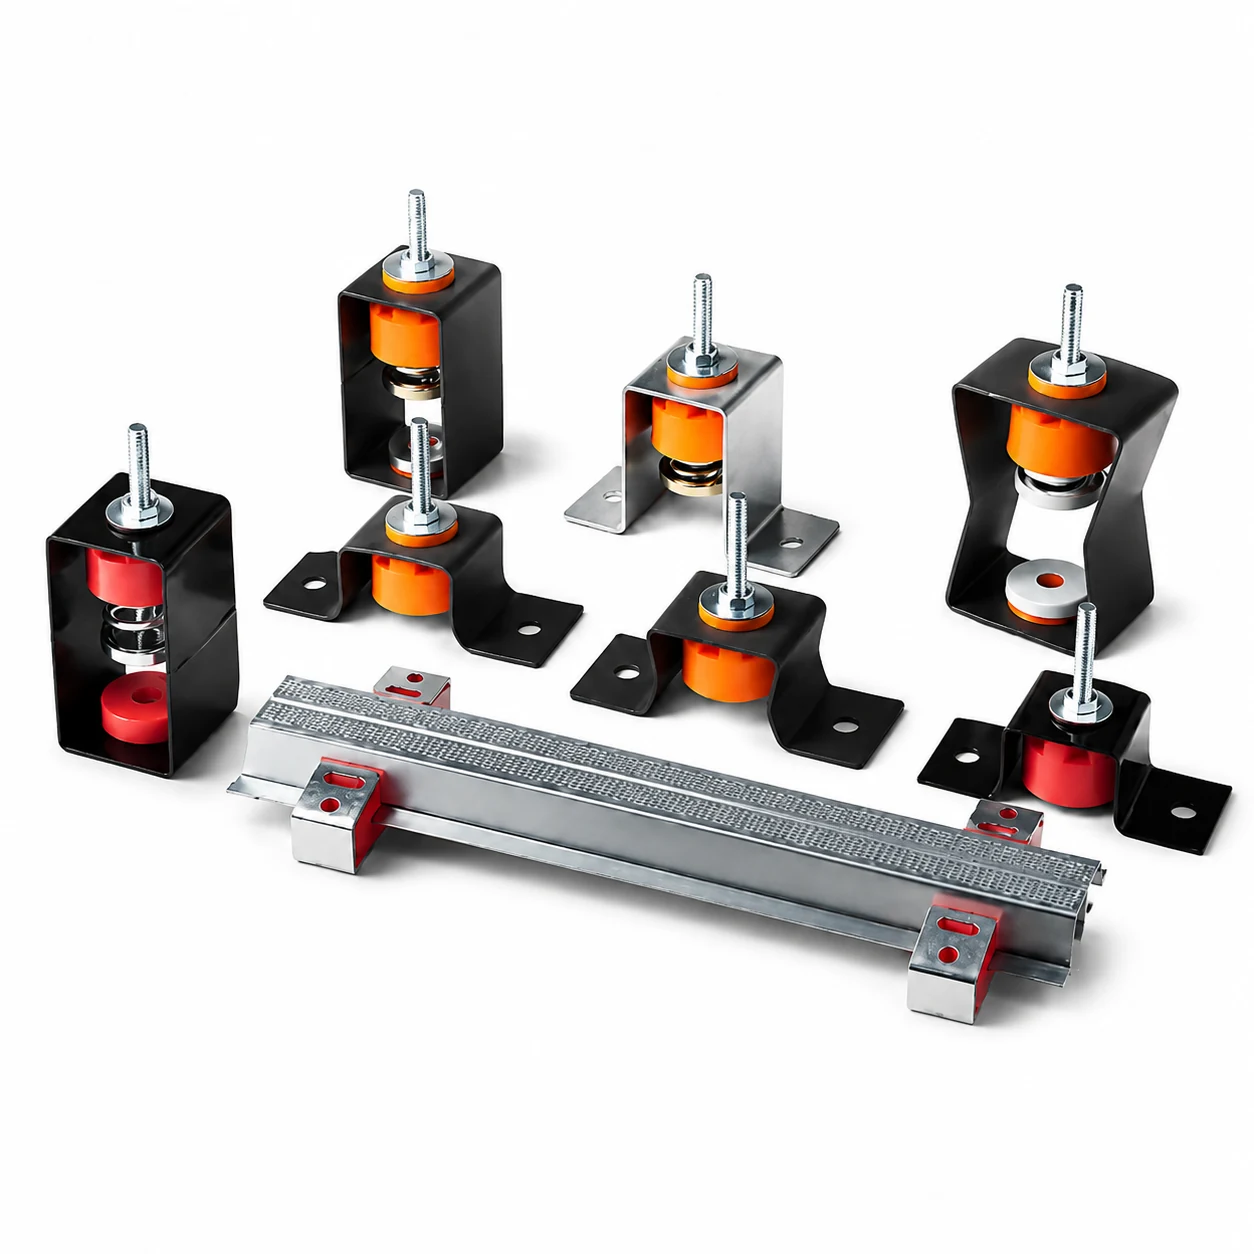
  • Acoustic doors plus sound attenuation and vibration-isolation systems for backstage and equipment areas.
05

Acceptance priorities

  • Measure reverberation-time frequency characteristics, early decay time and clarity against the intended programme and occupancy.
  • Verify sound-field uniformity across seating and effective mutual hearing for performers on stage.
  • Check for abnormal echoes and confirm background-noise levels with building services operating.
System principle

Concert-hall acoustics must be accepted as a complete sound field rather than by one material rating: reverberation, early reflections, lateral energy, diffusion, variable absorption, seating and background noise must work together for the intended programme and occupancy.

Concert hall environments

Acoustic character shaped around performance.

From full symphonic programmes to intimate recitals and daily rehearsals, each room combines reflection, diffusion, absorption and adjustable elements around its performers and audience.

Symphony concert halls acoustic design scene
01Symphony hall

Symphony concert halls


Large-volume halls coordinate overhead reflectors, absorptive wall zones and audience seating to balance clarity, warmth, loudness and envelopment.

Proscenium theatres acoustic design scene
02Theatre

Proscenium theatres

Curved seating, balcony fronts and shaped ceiling surfaces are developed together to preserve useful early energy while preventing strong late reflections.

Recital & chamber halls acoustic design scene
03Recital hall

Recital & chamber halls

Adjustable ceiling reflectors and diffusive stage surfaces support performer ensemble, natural projection and a balanced response throughout the audience.

Rehearsal & ensemble halls acoustic design scene
04Rehearsal

Rehearsal & ensemble halls

Suspended absorbers, distributed wall treatment and controlled room volume provide clear mutual hearing without making the rehearsal environment excessively dry.

Suitable systems

Products commonly used in this solution.

Final selection should follow room dimensions, target performance, construction, finish and applicable project requirements.

← View all acoustic solutions
Talk to our export team

Planning acoustics for concert halls?

Share your drawings, dimensions, use, finish requirements and acoustic concerns. Our team can prepare a suitable material proposal.

Request a Quote