Acoustic materials manufacturer · Foshan, China
Dining Spaces
Restaurants · cafés · bars · food halls · private dining rooms

Dining Spaces

Integrated acoustic treatment for restaurants, cafés, bars and food halls that improves conversation comfort, controls kitchen and equipment noise, and protects private-room speech privacy.

The acoustic challenge

What the space needs

Voices, tableware and background music combine into an escalating noise cycle, while glass, stone, metal and exposed ceilings sustain reflections and allow kitchen, mechanical and neighbouring-room noise to intrude.

Recommended strategy

A coordinated approach from room surfaces to sound paths.

Distribute absorption across ceilings, walls, seating and decorative elements, create smaller acoustic zones, control kitchen and equipment sources, and complete every private-room isolation boundary.

01

Improve conversation comfort under full occupancy

02

Break the escalating voice-and-background-music noise cycle

03

Control kitchen, refrigeration and building-services noise

04

Protect privacy between private dining rooms

Technical framework

Design every layer as one coordinated system.

Each workstream must be developed together so materials, junctions, services and system performance remain continuous from design through commissioning.

01

Applicable spaces

  • Restaurants, cafés, bars, food halls, private dining rooms and related food-and-beverage spaces.
02

Main acoustic problems

  • Voices, tableware and background music overlap and create an escalating cycle in which occupants continually speak louder.
  • Glass, stone, metal and exposed-ceiling designs create persistent reflections and excessive reverberation.
  • Noise from open kitchens and mechanical equipment enters dining areas.
  • Speech and music cross-talk between private dining rooms reduces privacy.
03

Design strategy


  • Distribute absorption evenly across ceilings, walls, banquette seating and decorative elements without compromising the interior-design concept.
  • Use acoustic baffles, suspended clouds or acoustic luminaires in high-ceiling spaces instead of concentrating all absorptive material in one local area.
  • Create smaller acoustic zones with soft furnishings and absorptive screens to reduce the propagation of conversations across the venue.
  • Apply attenuation, enclosure and vibration isolation to kitchen exhaust, refrigeration and other equipment; use a distributed background-music system operating at lower sound pressure.
  • Ensure private-room separating walls, doors and the construction above suspended ceilings form a complete sound-isolation boundary.
04

Recommended material systems

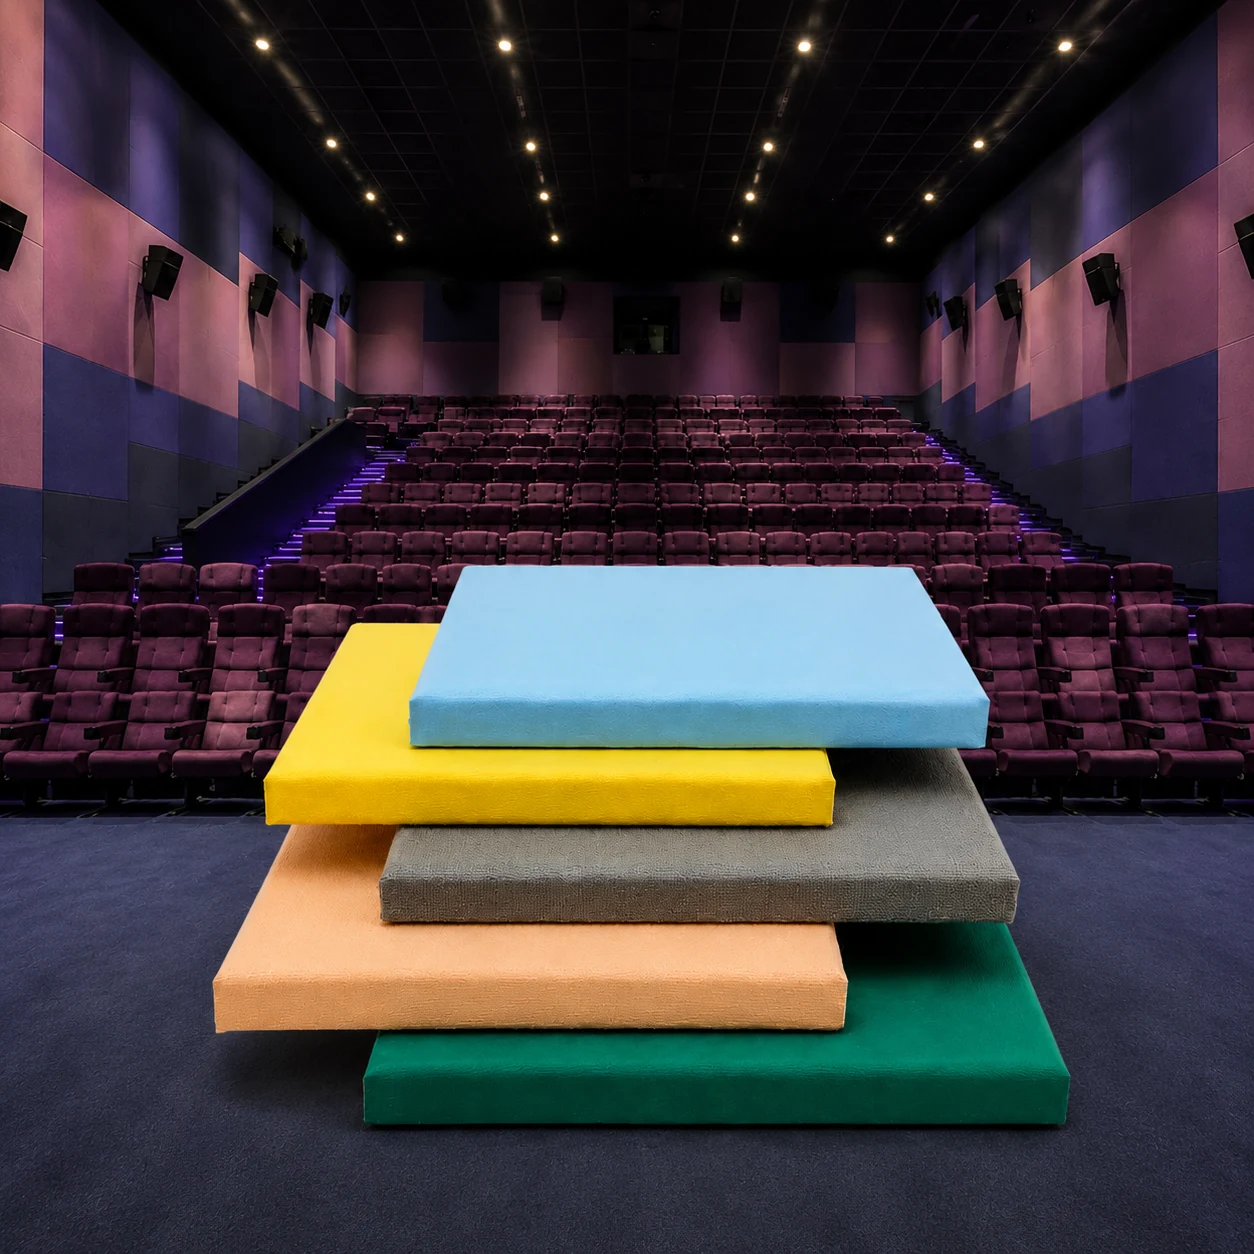

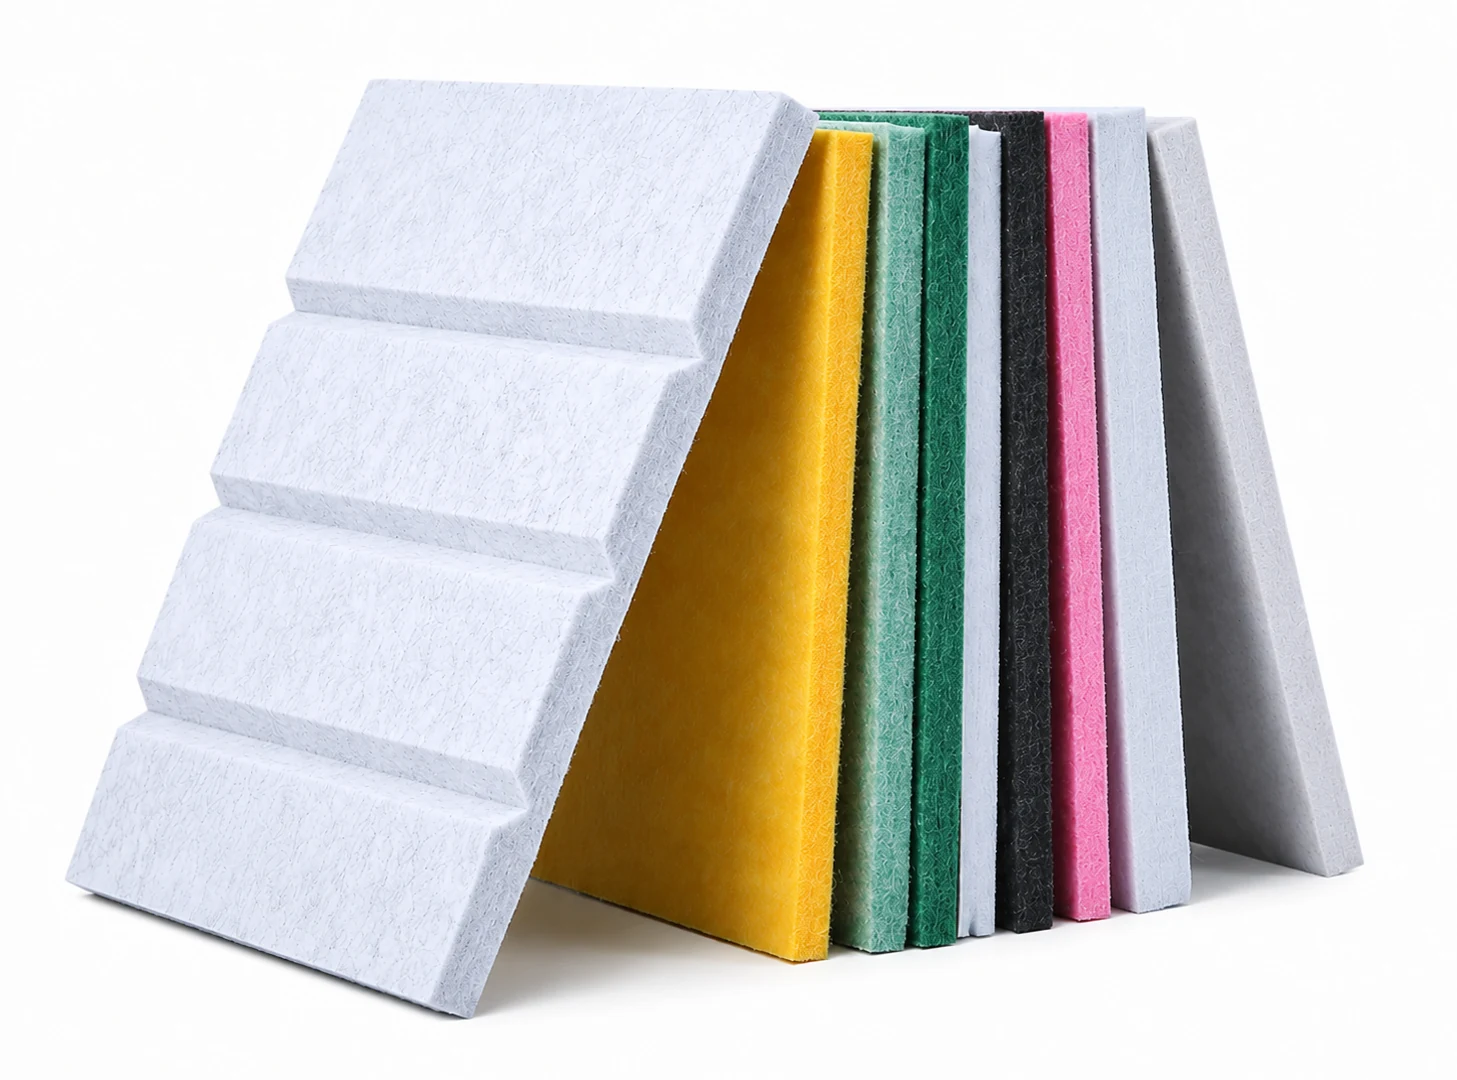
  • Wood slat acoustic panels, PET acoustic panels, fabric-covered banquette back panels and suspended acoustic absorbers.
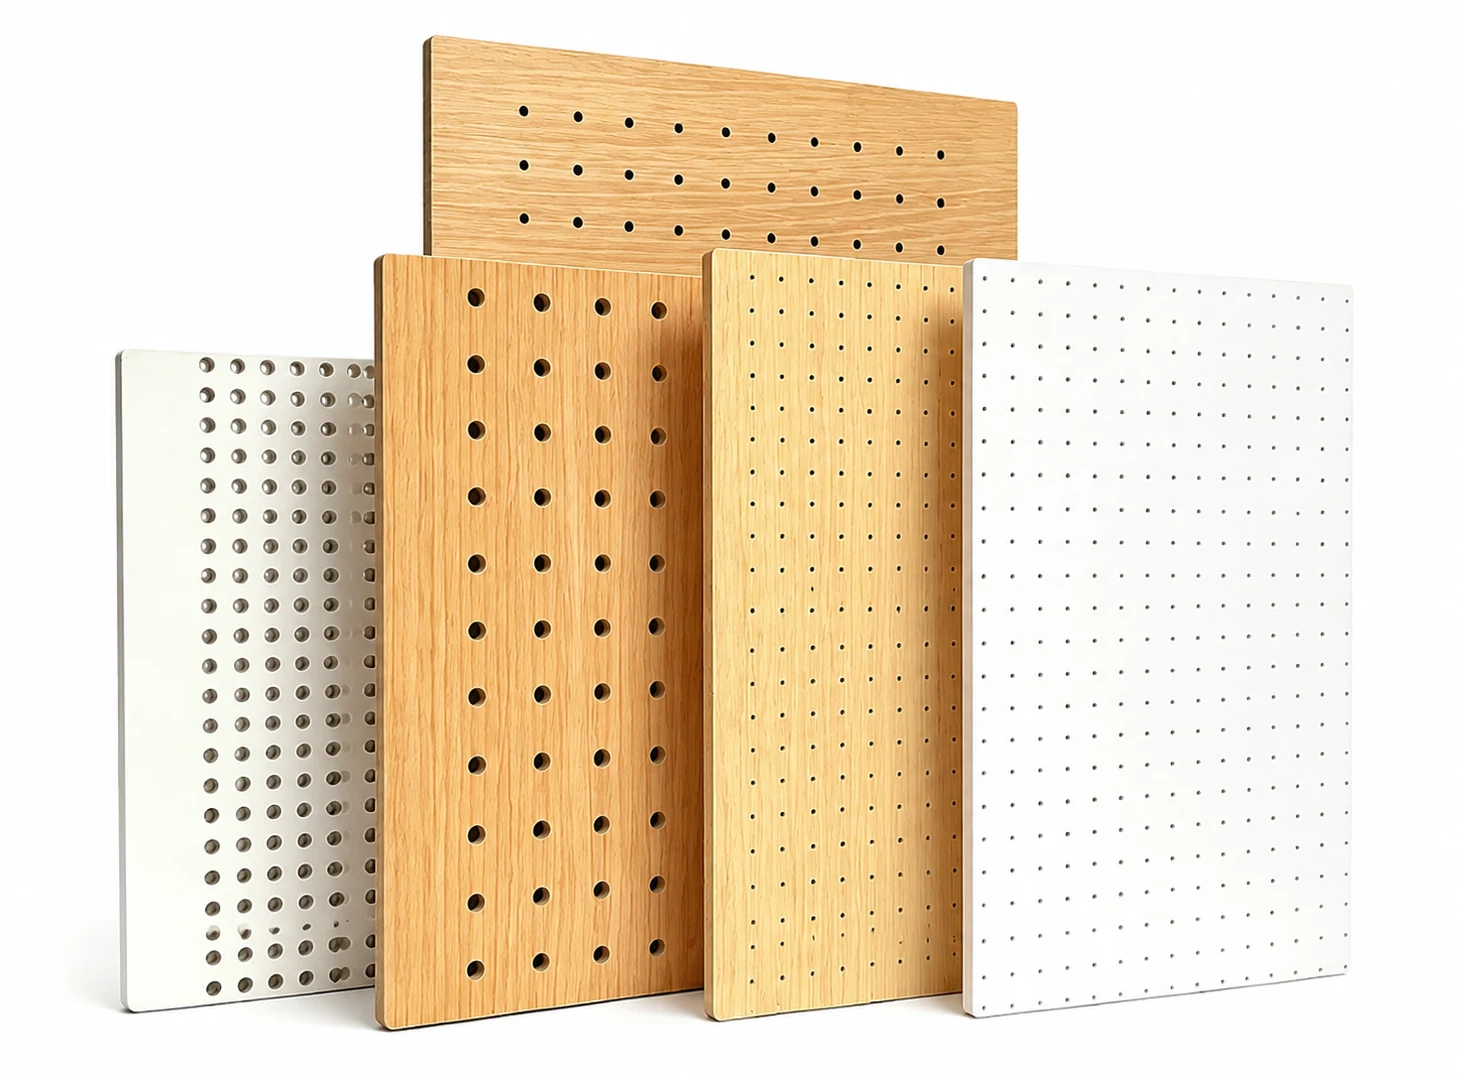
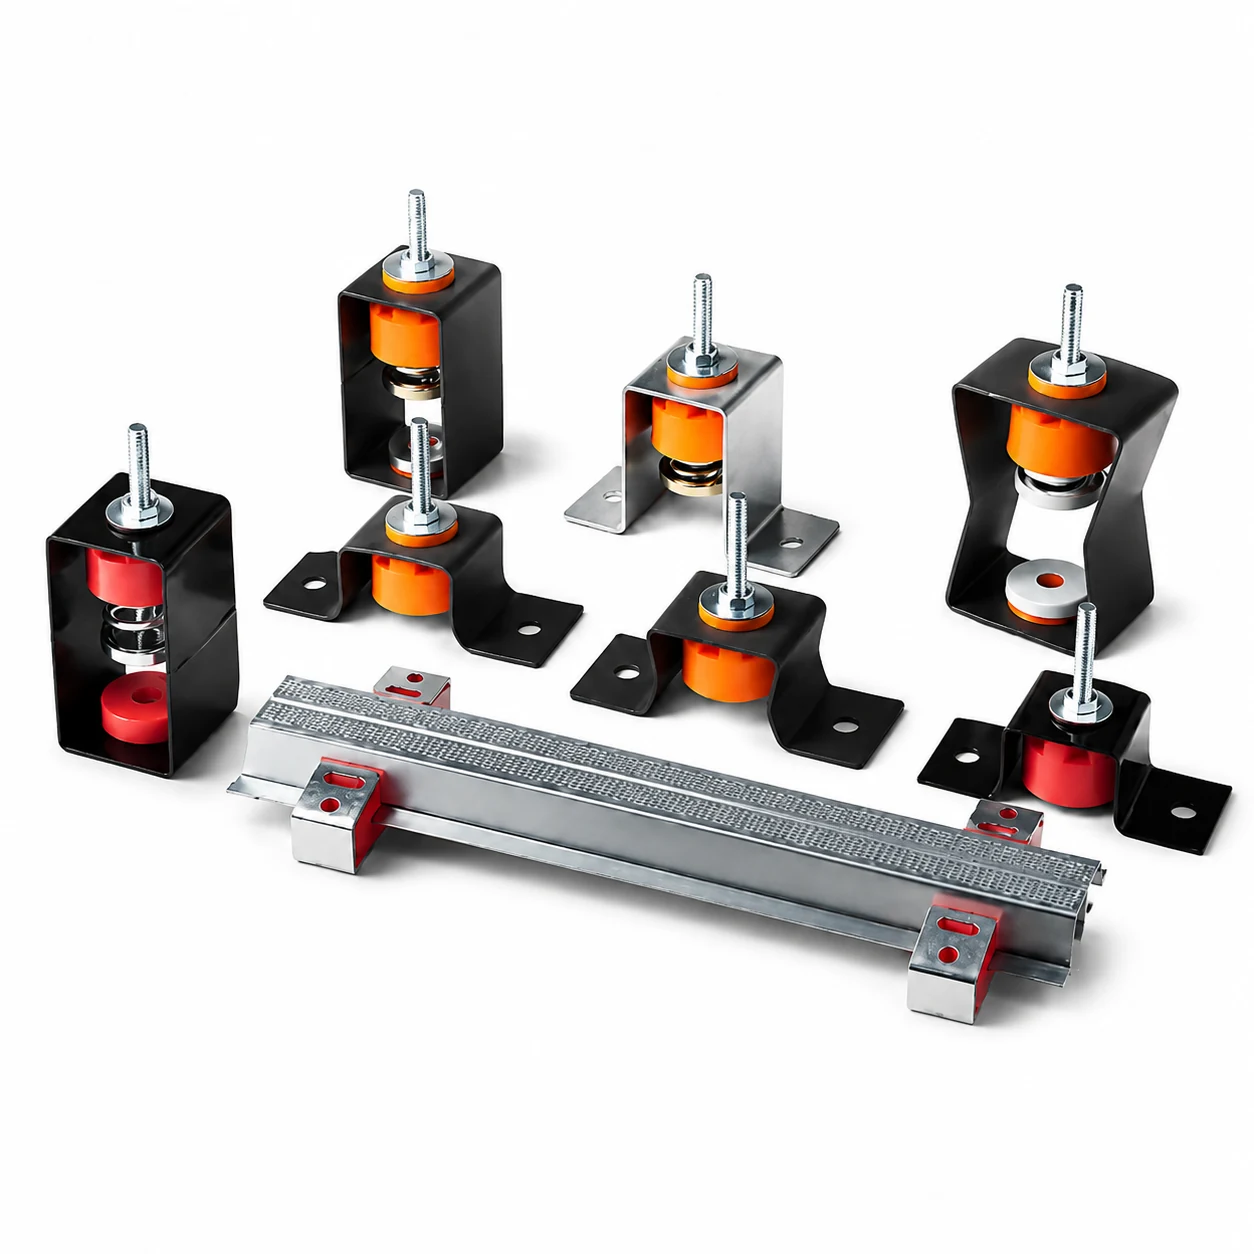
  • Moisture- and stain-resistant perforated panels, acoustic doors, equipment vibration-isolation pads and duct silencers.
05

Acceptance priorities

  • Assess conversation comfort under full-occupancy conditions and confirm even background-music coverage at an appropriate level.
  • Verify speech privacy and music cross-talk control between private dining rooms.
  • Measure open-kitchen, refrigeration, exhaust and other equipment noise in occupied dining areas.
System principle

Restaurant acoustics should be integrated into the hospitality design rather than treated as a local finish. Absorption, zoning, music distribution, private-room isolation and source control must work together in the full-occupancy condition.

Suitable systems

Products commonly used in this solution.

Final selection should follow room dimensions, target performance, construction, finish and applicable project requirements.
← View all acoustic solutions
Talk to our export team

Planning acoustics for dining spaces?

Share your drawings, dimensions, use, finish requirements and acoustic concerns. Our team can prepare a suitable material proposal.

Request a Quote