
Applicable spaces
- Sports arenas, exhibition halls, transport and public concourses, and large event spaces.

Large-area architectural absorption and coordinated public-address design for sports arenas, exhibition halls, transport concourses and major public event spaces.
Large volumes and extensive hard surfaces allow reverberation and crowd noise to build continuously. Public announcements and emergency messages can become difficult to understand, while finishes must also satisfy fire, impact, durability, maintenance and installation-efficiency requirements.
Prioritize broad ceiling absorption, supplement it at high walls and seating backs, analyse large reflective geometries and coordinate zoned distributed loudspeakers and delay control with the architectural acoustic design.
Each workstream must be developed together so materials, junctions, services and system performance remain continuous from design through commissioning.
Large public venues need distributed treatment rather than isolated decoration. The roof, upper walls, seating areas, major reflective surfaces and public-address coverage must operate as one coordinated safety-critical acoustic system.
Each scene pairs extensive absorptive coverage with durable finishes and coordinated public-address design, helping large venues remain intelligible, comfortable and adaptable under changing occupancy.
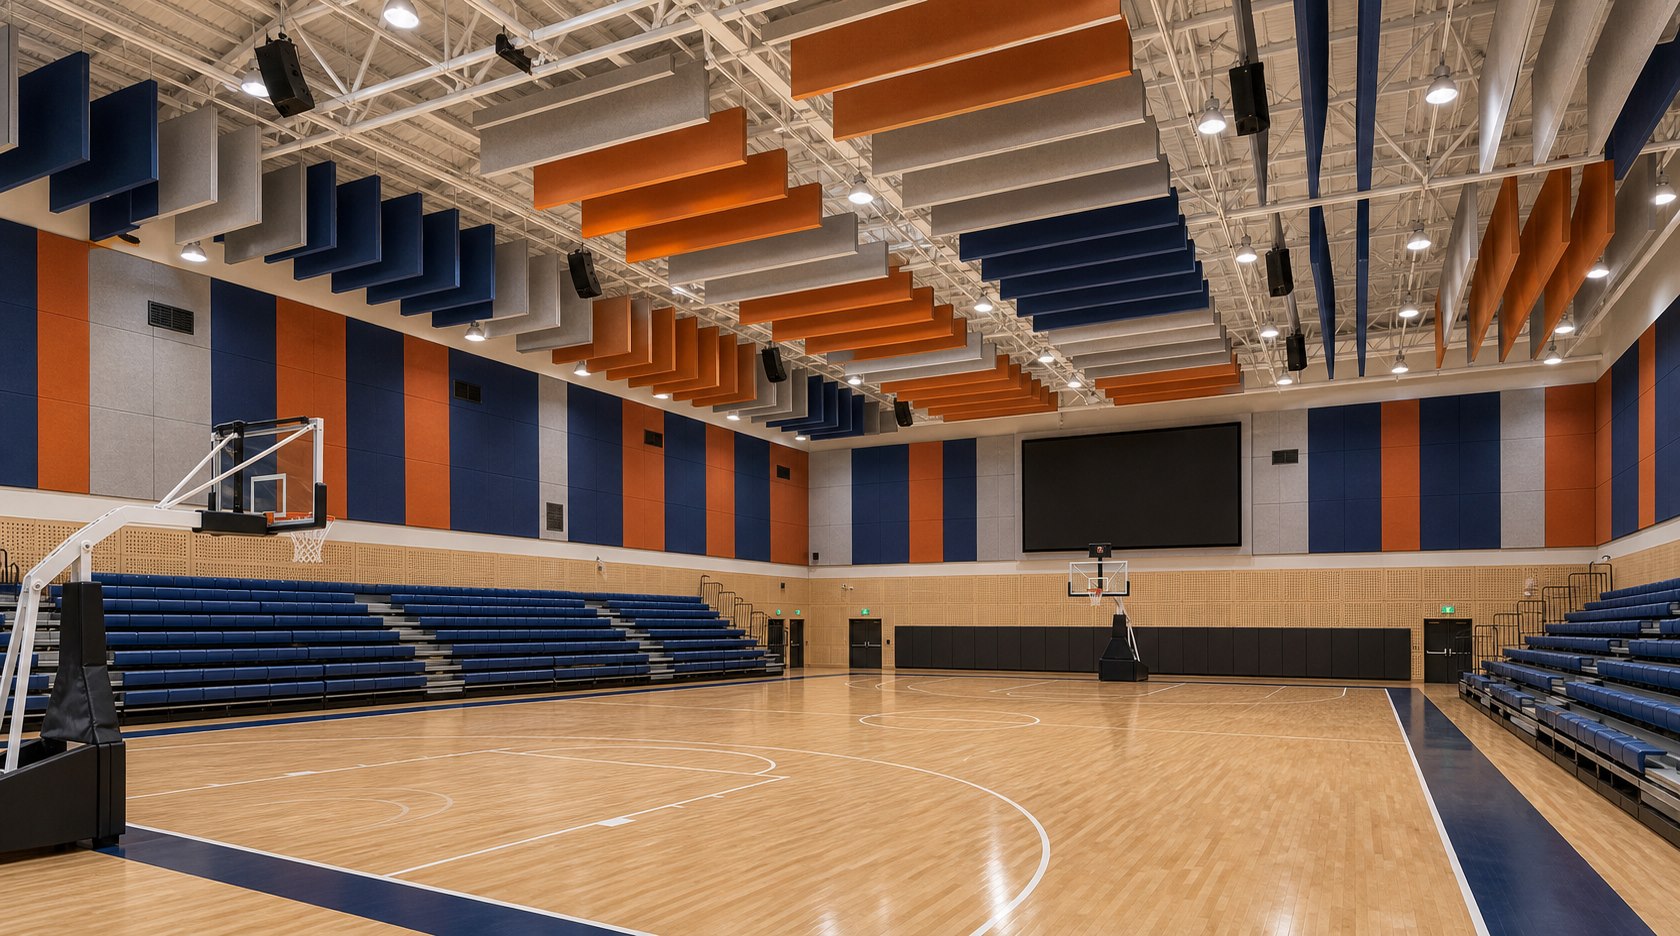
Large-area ceiling baffles and impact-resistant wall treatment reduce crowd build-up and reverberation while supporting clear, evenly distributed announcements.
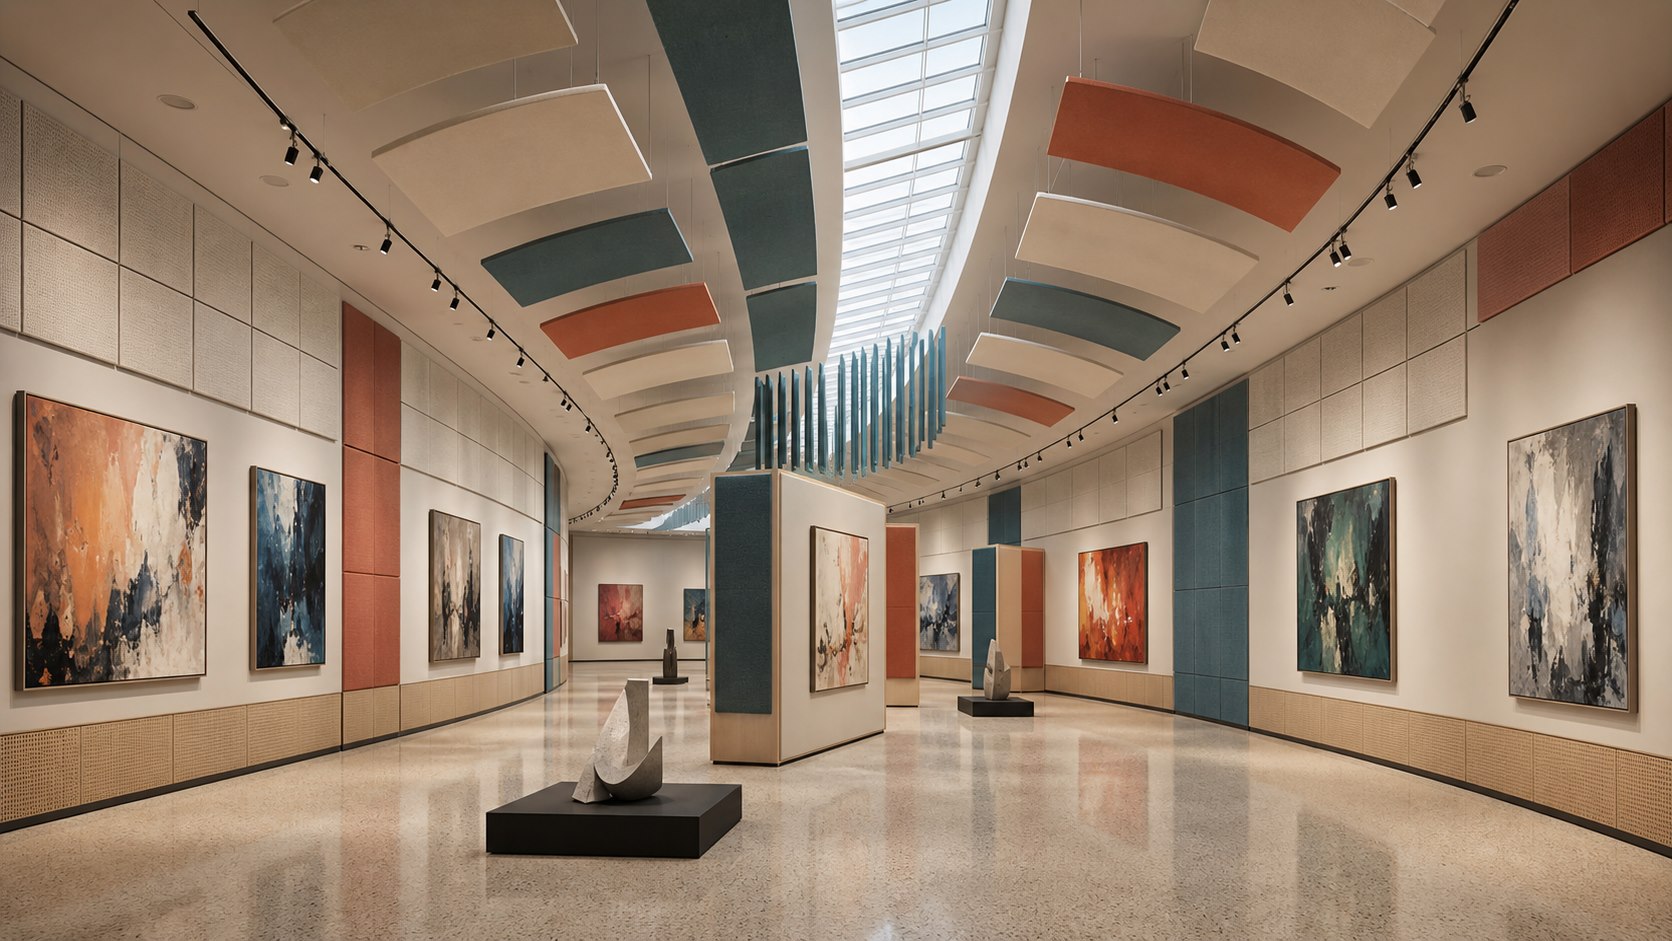
Suspended absorbers and discreet wall systems control reflections across open galleries without competing with exhibits, circulation or changing display layouts.
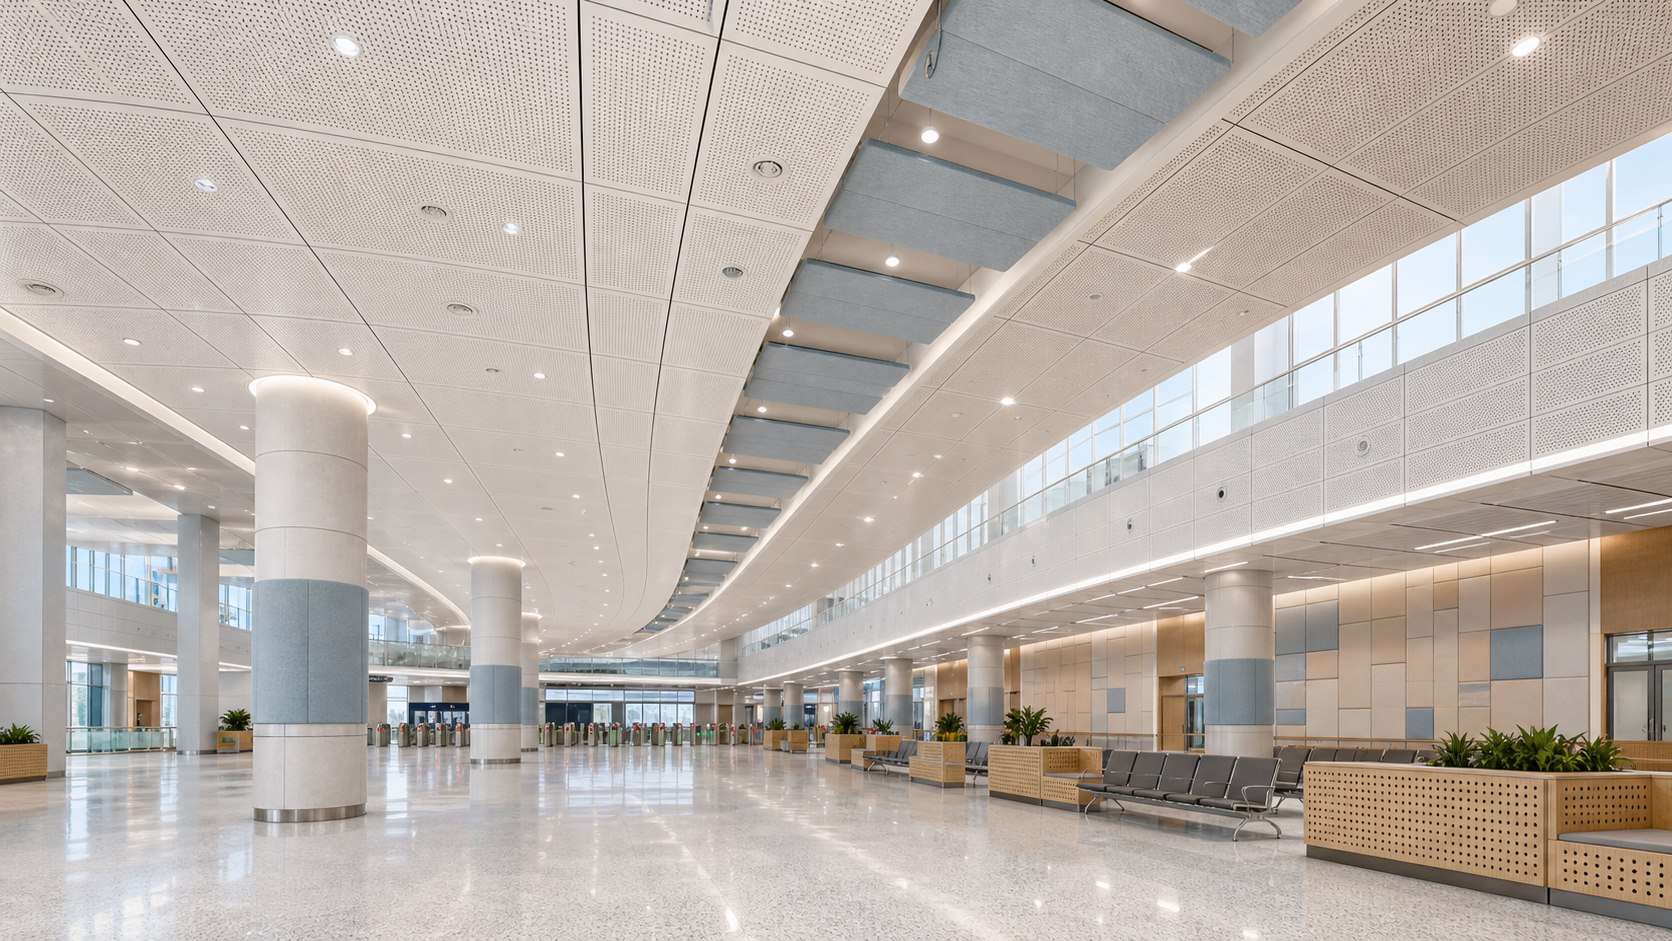
Perforated ceilings, suspended absorption and zoned loudspeakers improve announcement intelligibility throughout expansive, highly reflective public concourses.
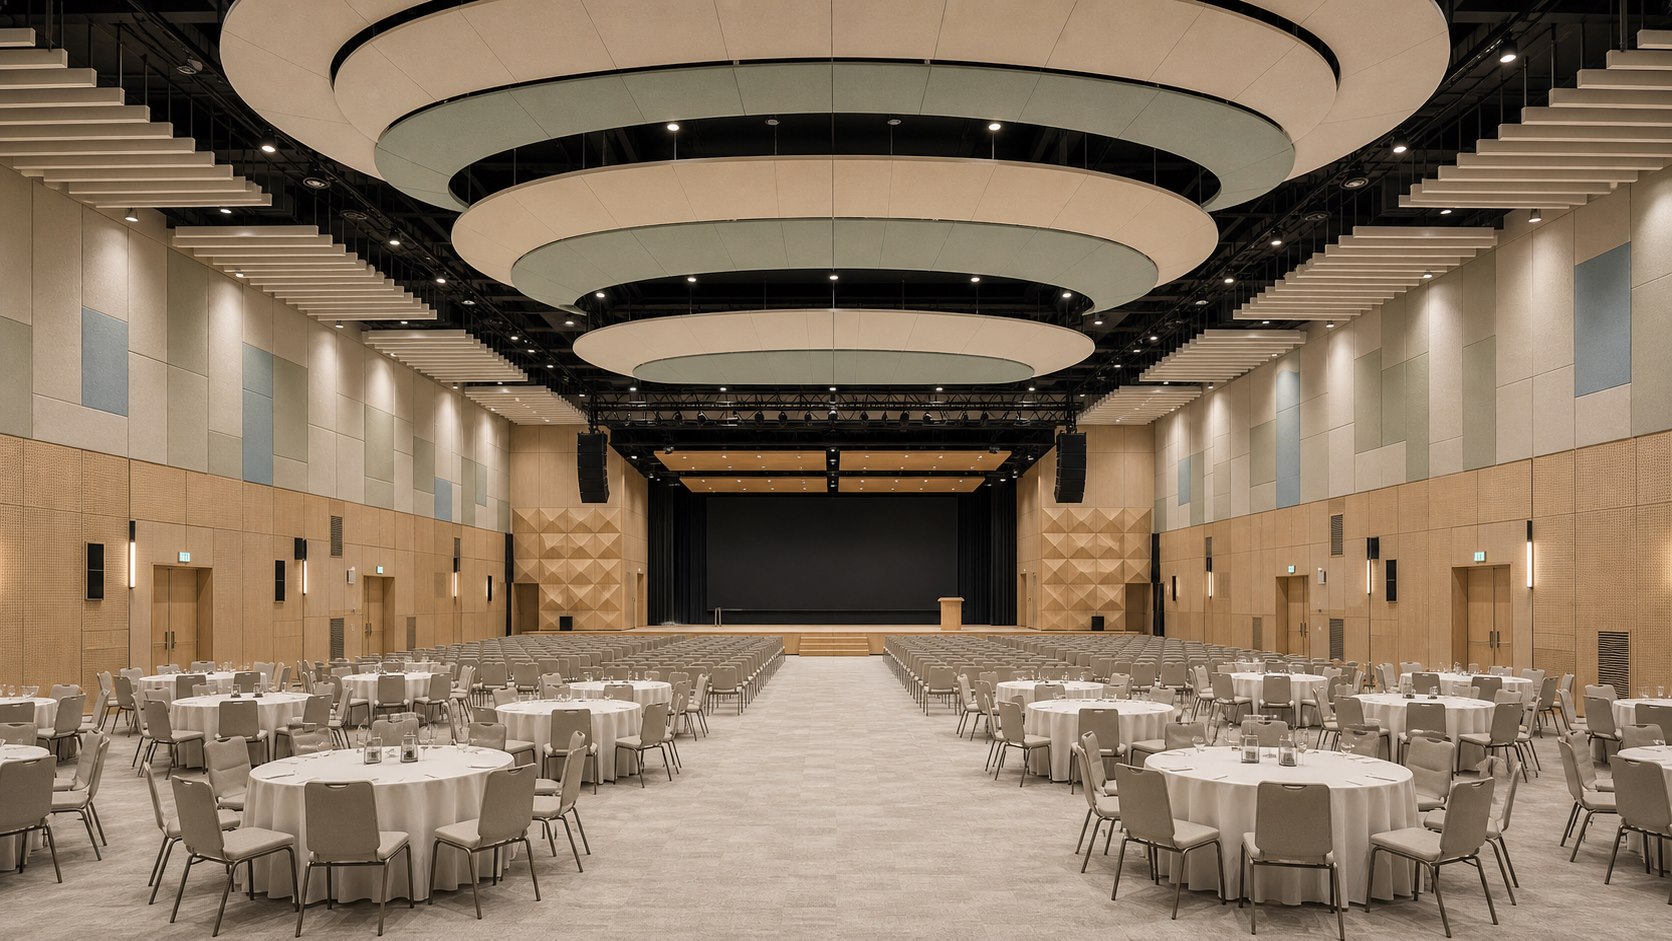
High-level absorbers, wall treatment and coordinated electroacoustic coverage keep speech and programme sound controlled across flexible seating and banquet configurations.
Final selection should follow room dimensions, target performance, construction, finish and applicable project requirements.
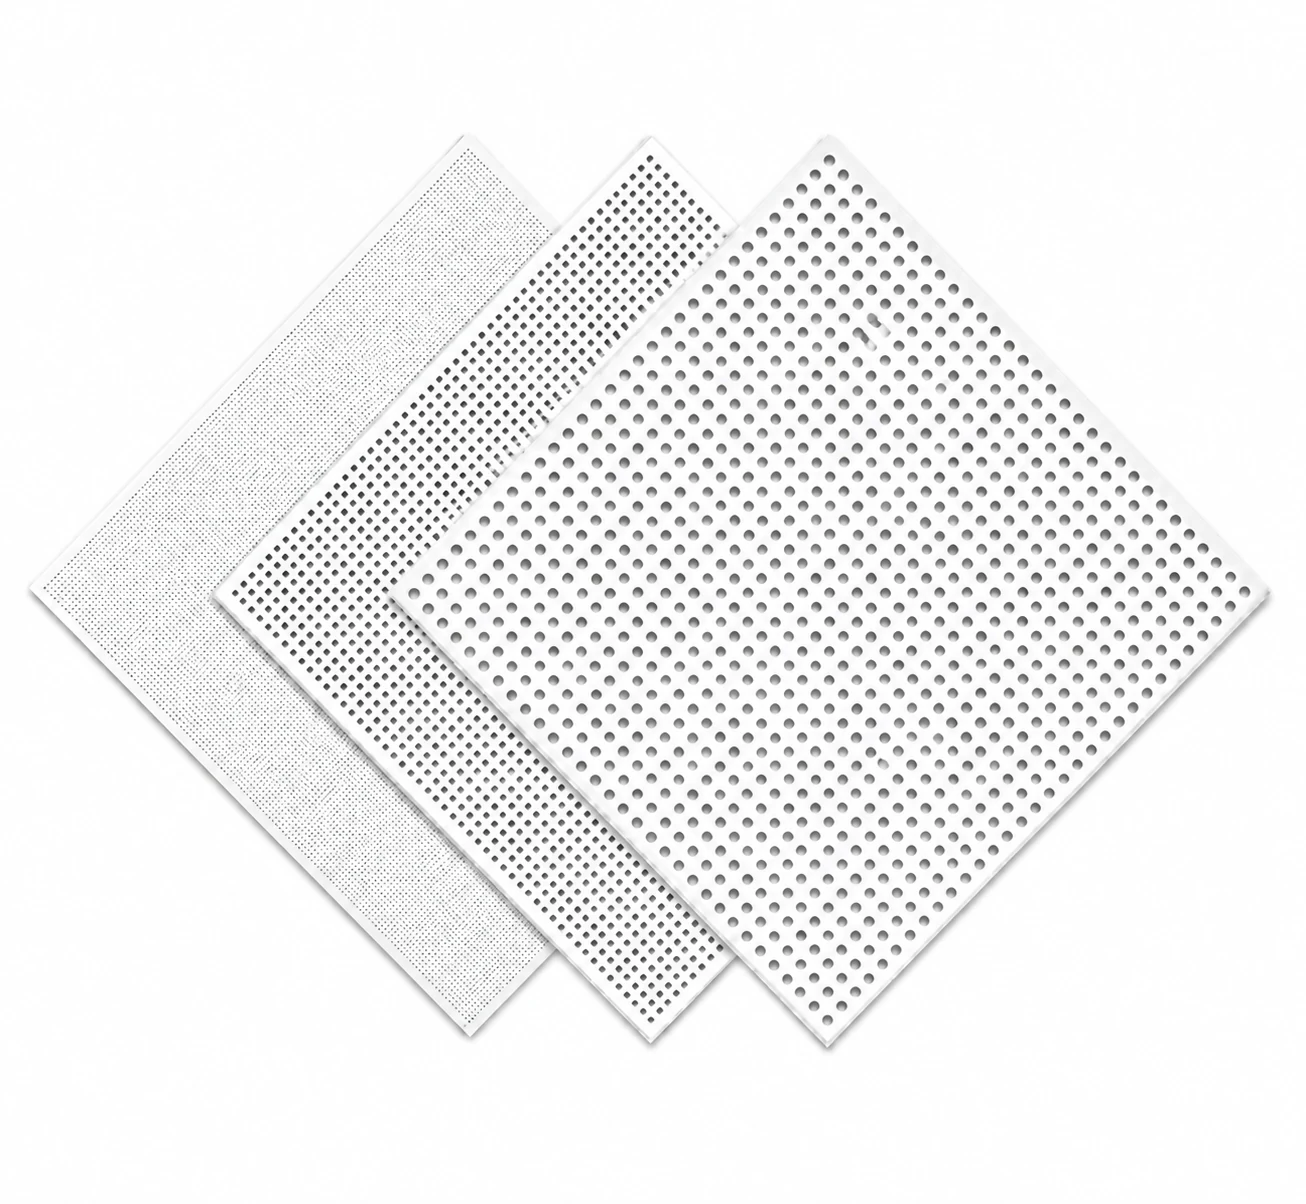
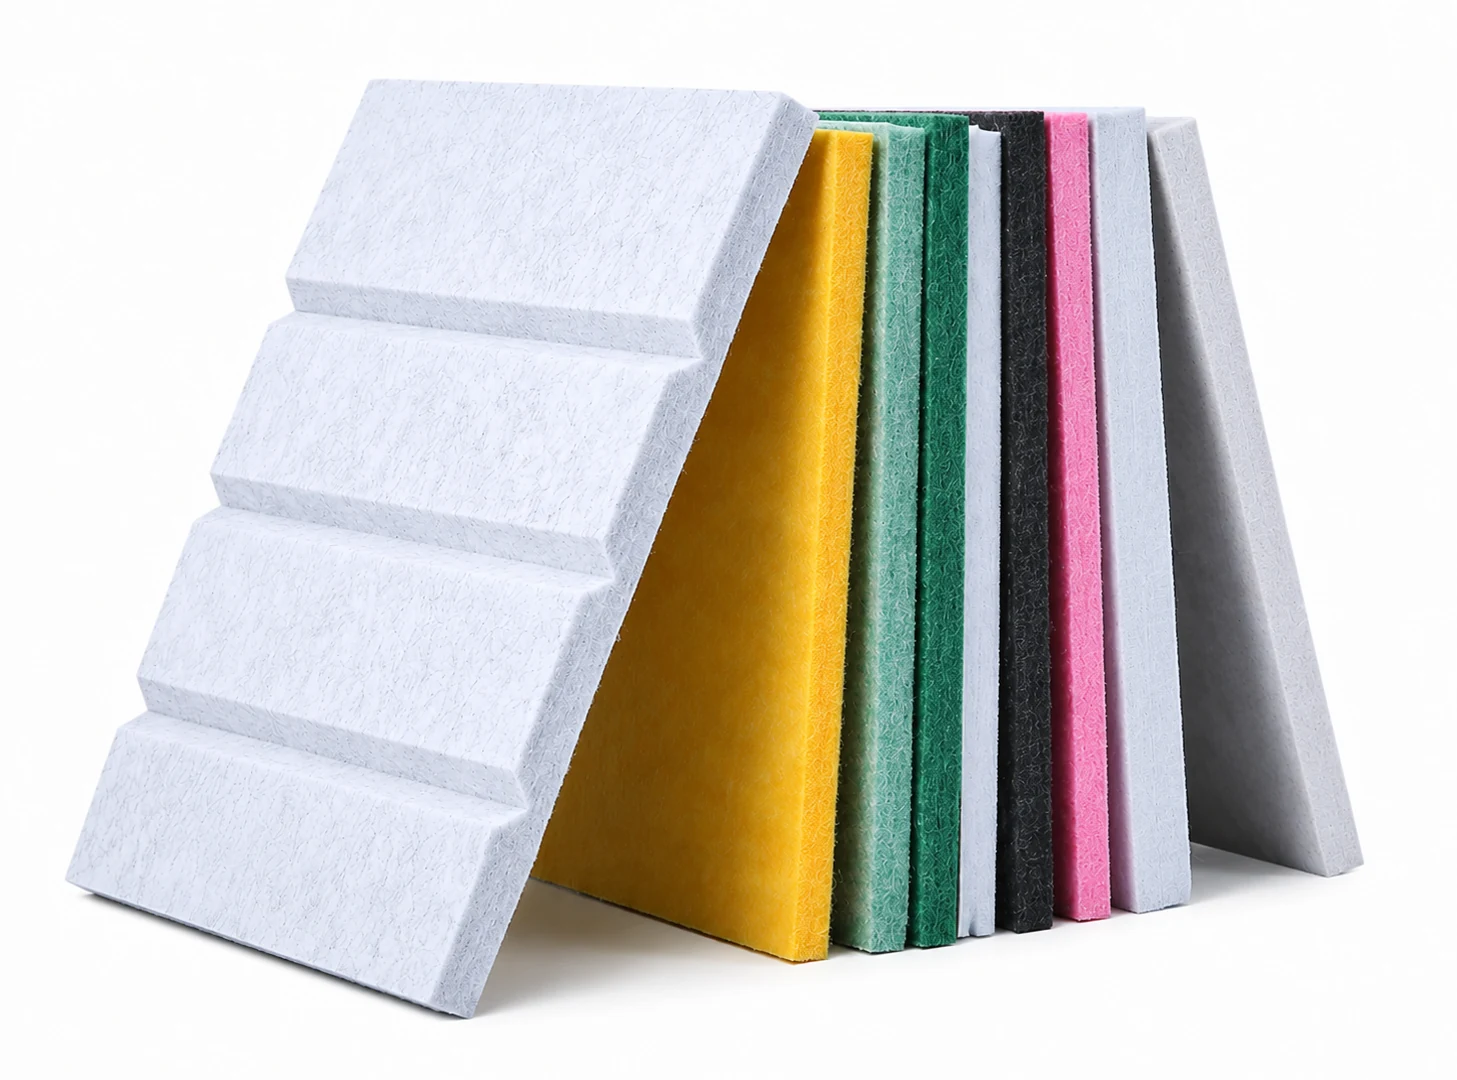
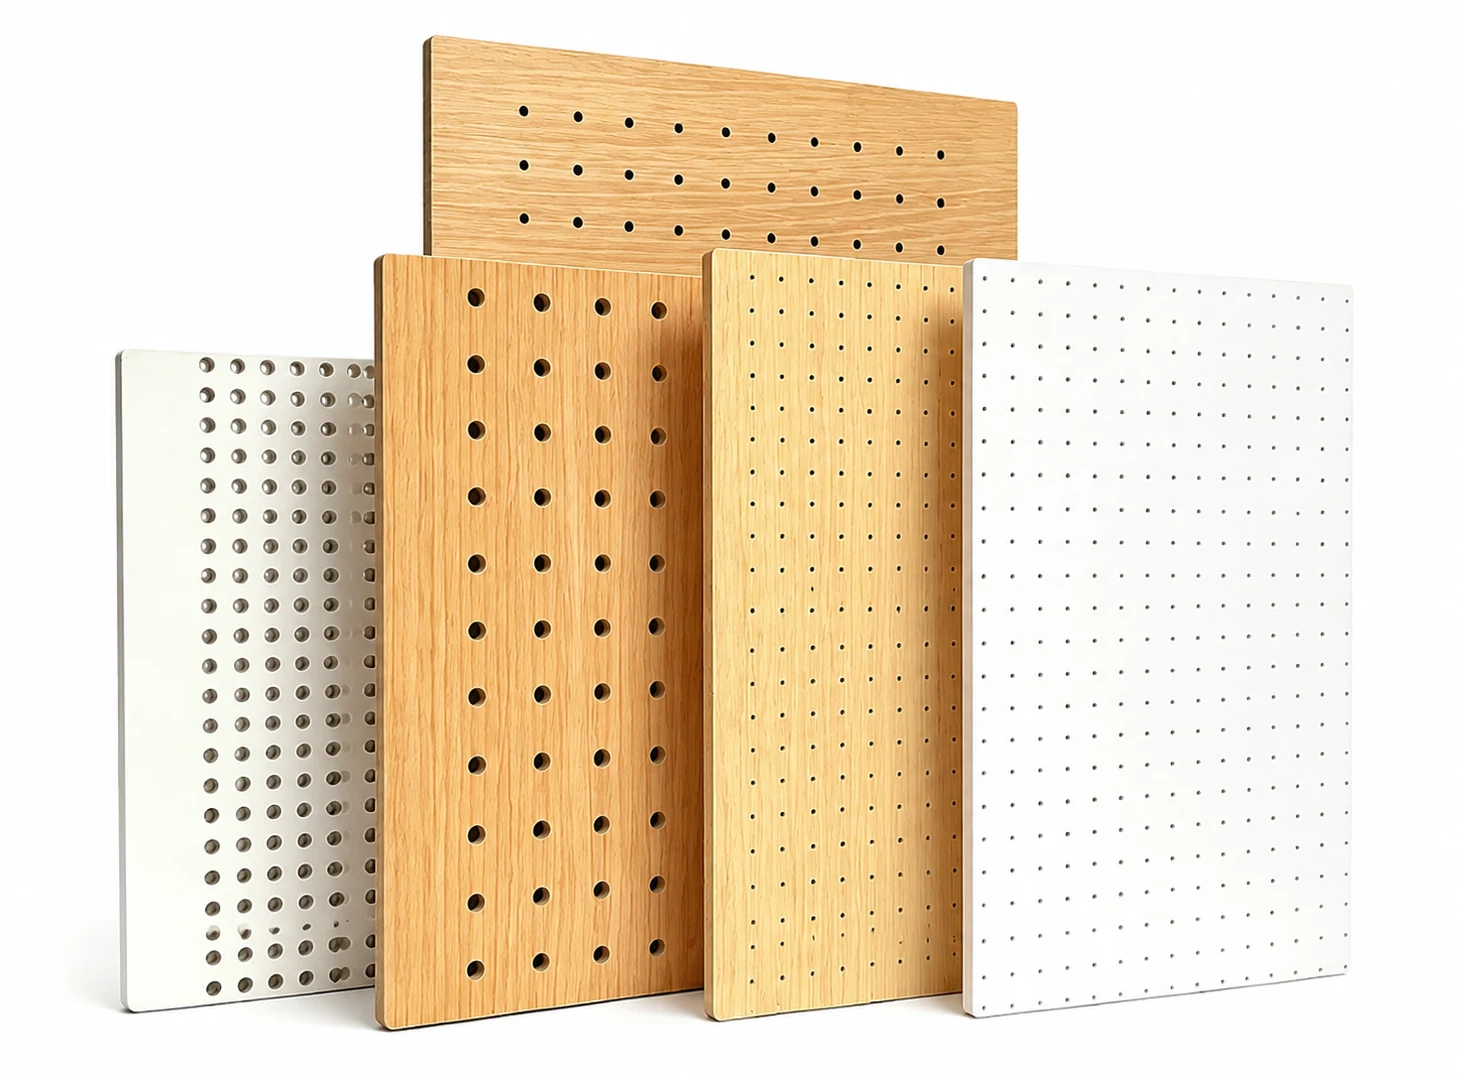


Share your drawings, dimensions, use, finish requirements and acoustic concerns. Our team can prepare a suitable material proposal.