Acoustic materials manufacturer · Foshan, China
Hotels & Hospitality
Guest rooms · corridors · lobbies · meeting rooms · banquet halls · fitness and entertainment areas

Hotels & Hospitality

A coordinated hotel-acoustics system that protects guest-room privacy, controls services and low-frequency event noise, and keeps lobbies and hospitality areas comfortable.

The acoustic challenge

What the space needs

Speech, television sound, drainage and mechanical services can pass between rooms, while banquet halls, bars, gyms and equipment rooms introduce low-frequency and structure-borne noise that disturbs guestrooms.

Recommended strategy

A coordinated approach from room surfaces to sound paths.

Combine full-height sealed room separations with door, pipe and ventilation-path control; isolate event, fitness and plant areas structurally; and add integrated absorption to large public spaces.

01

Protect speech privacy between guestrooms

02

Control corridor, drainage and fan-coil noise

03

Limit banquet, bar and gym low-frequency transfer

04

Reduce crowd-noise build-up in lobbies and event spaces

Technical framework

Design every layer as one coordinated system.

Each workstream must be developed together so materials, junctions, services and system performance remain continuous from design through commissioning.

01

Applicable spaces

  • Guestrooms, corridors, lobbies, meeting rooms, banquet halls, fitness areas, entertainment areas and related hospitality facilities.
02

Main acoustic problems

  • Speech and television sound can cross between guestrooms and between corridors and guestrooms.
  • Banquet halls, bars, gyms and equipment rooms can disturb guestrooms through low-frequency and structure-borne noise.
  • Hard finishes and high occupancy cause crowd noise to accumulate in lobbies and banquet spaces.
03

Design strategy

  • Extend guestroom separating walls continuously to the structural slab, stagger and seal electrical outlets, and fit each entrance door with a complete acoustic sealing system.
  • Give special attention to back-to-back bathroom zones, drainage pipes, ductwork and fresh-air openings so they do not create cross-room transmission paths.
  • Use high-isolation movable partitions, an absorptive ceiling and variable-acoustic elements in banquet halls.
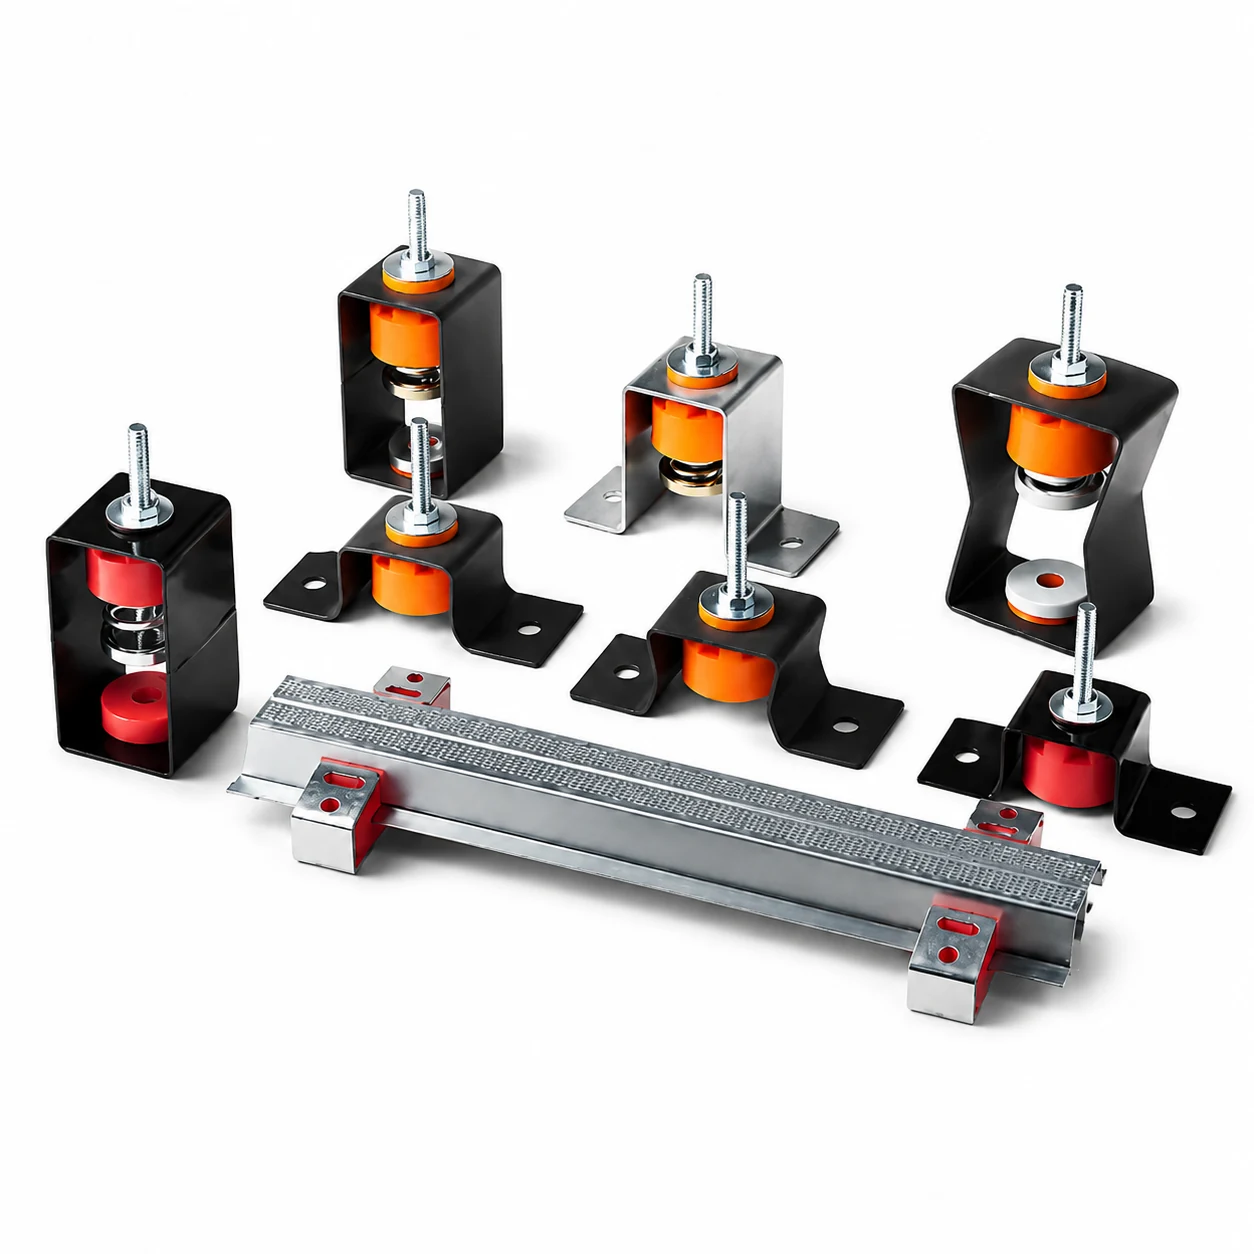
  • Keep gyms, bars and equipment rooms away from floors directly above or below guestrooms. Where separation is impossible, use floating floors and equipment vibration isolation.

  • Control speech build-up in lobbies with suspended absorbers, acoustic art installations and targeted wall absorption.
04

Recommended material systems

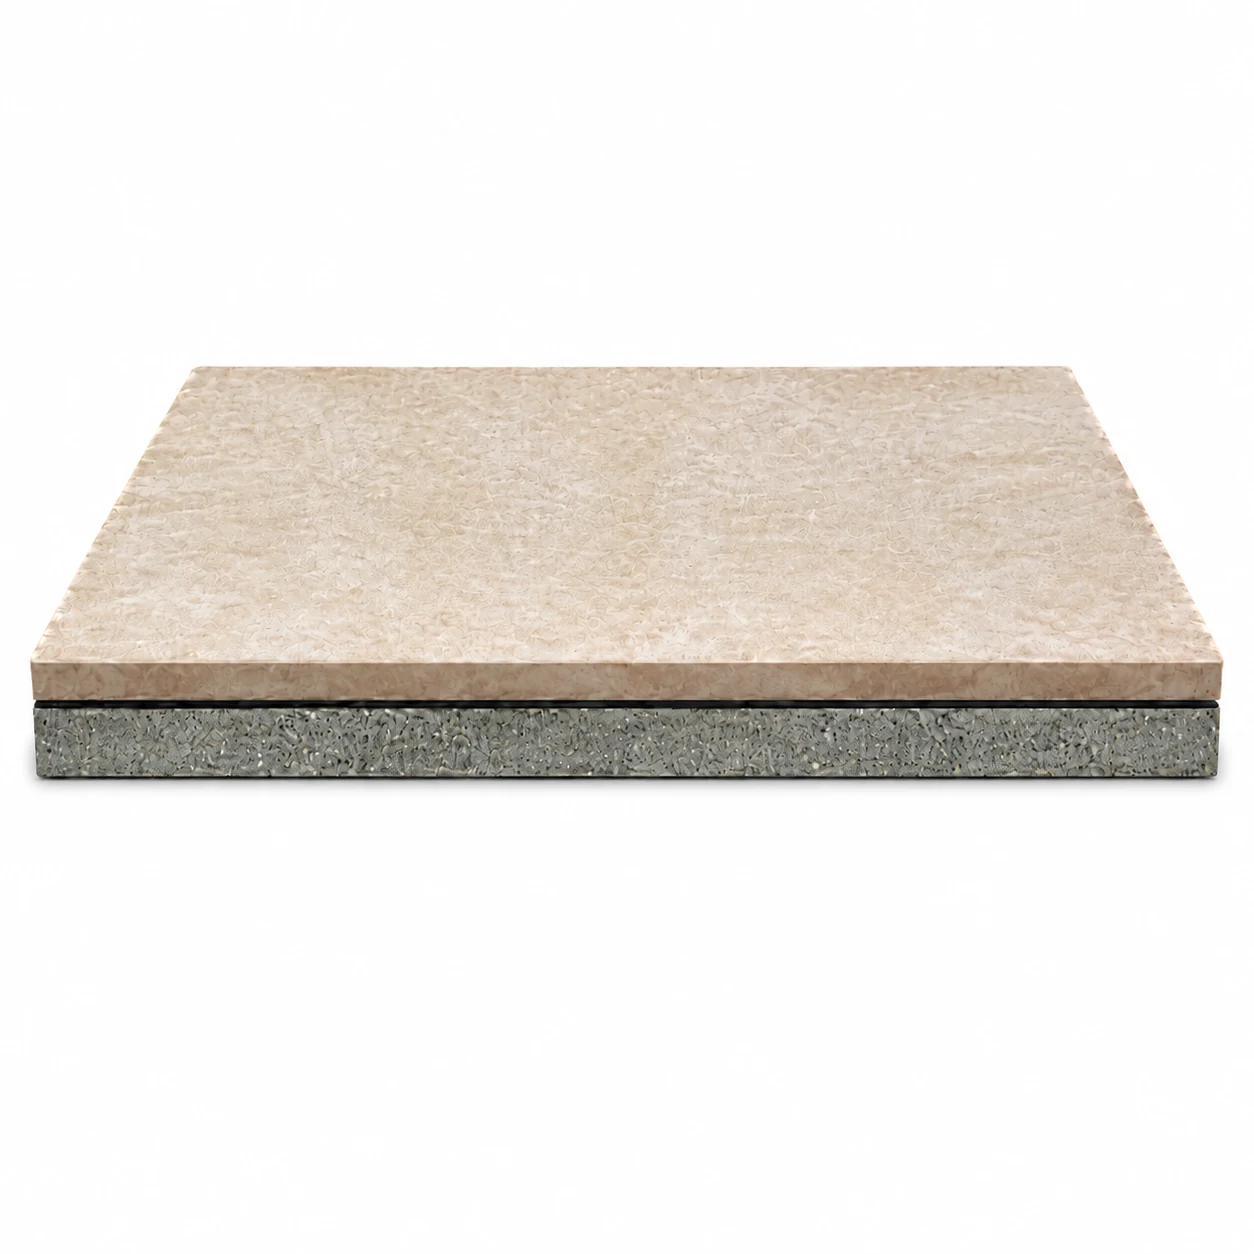
  • Guestroom sound-isolating walls, acoustic door seals, sound-insulating pipe wraps and floating-floor systems.

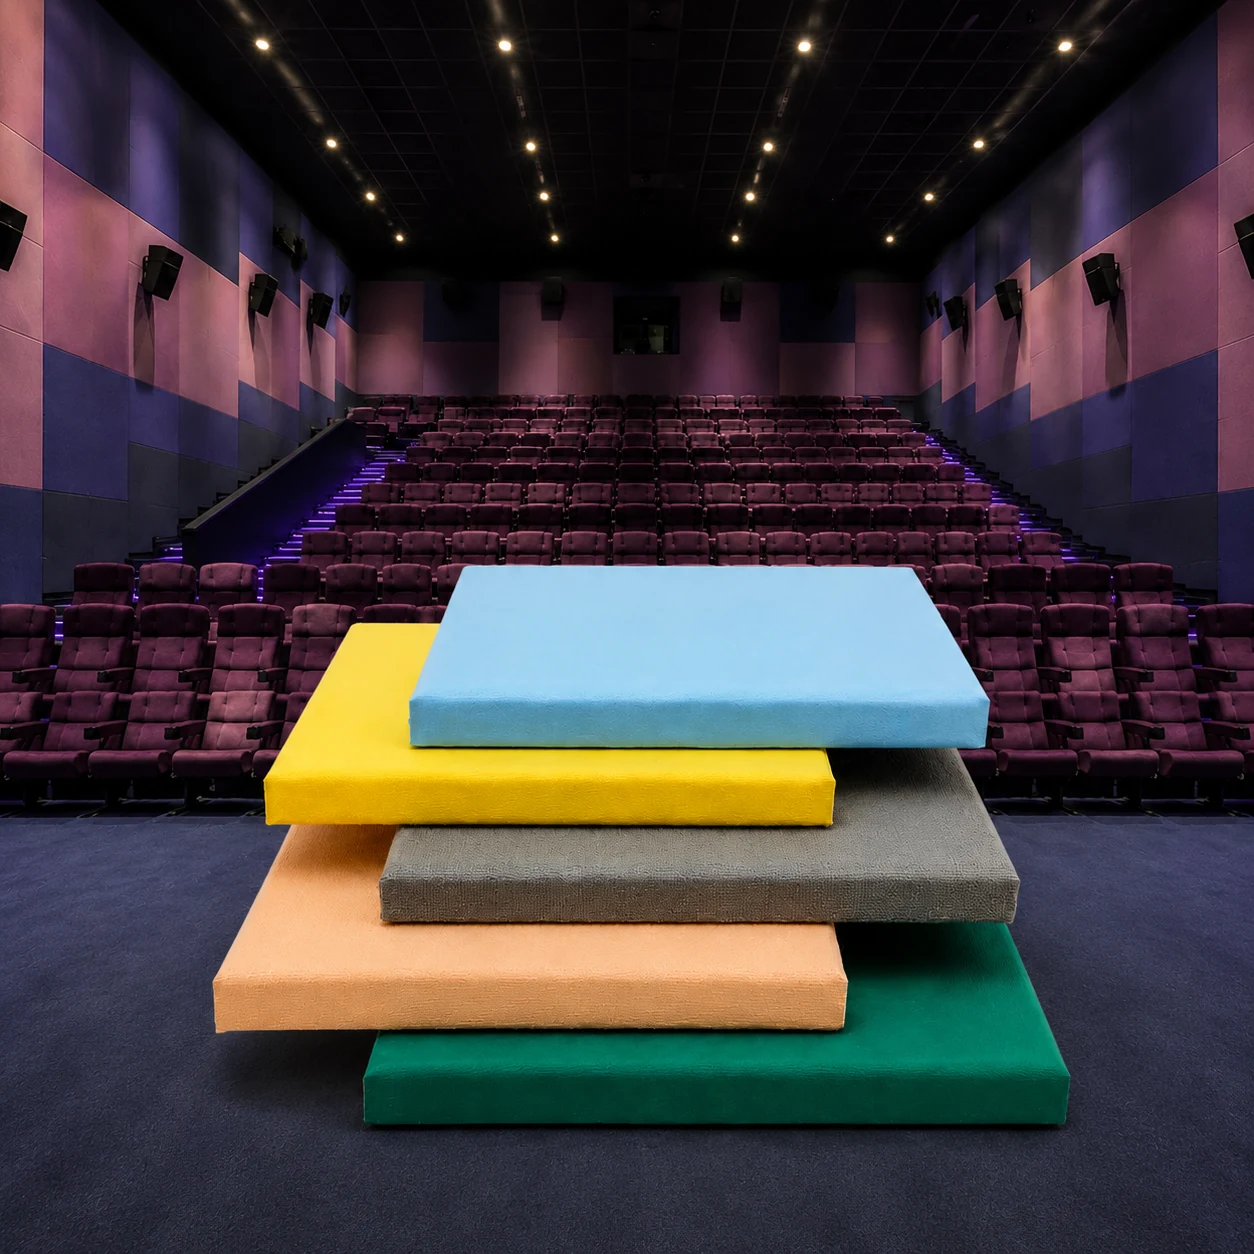
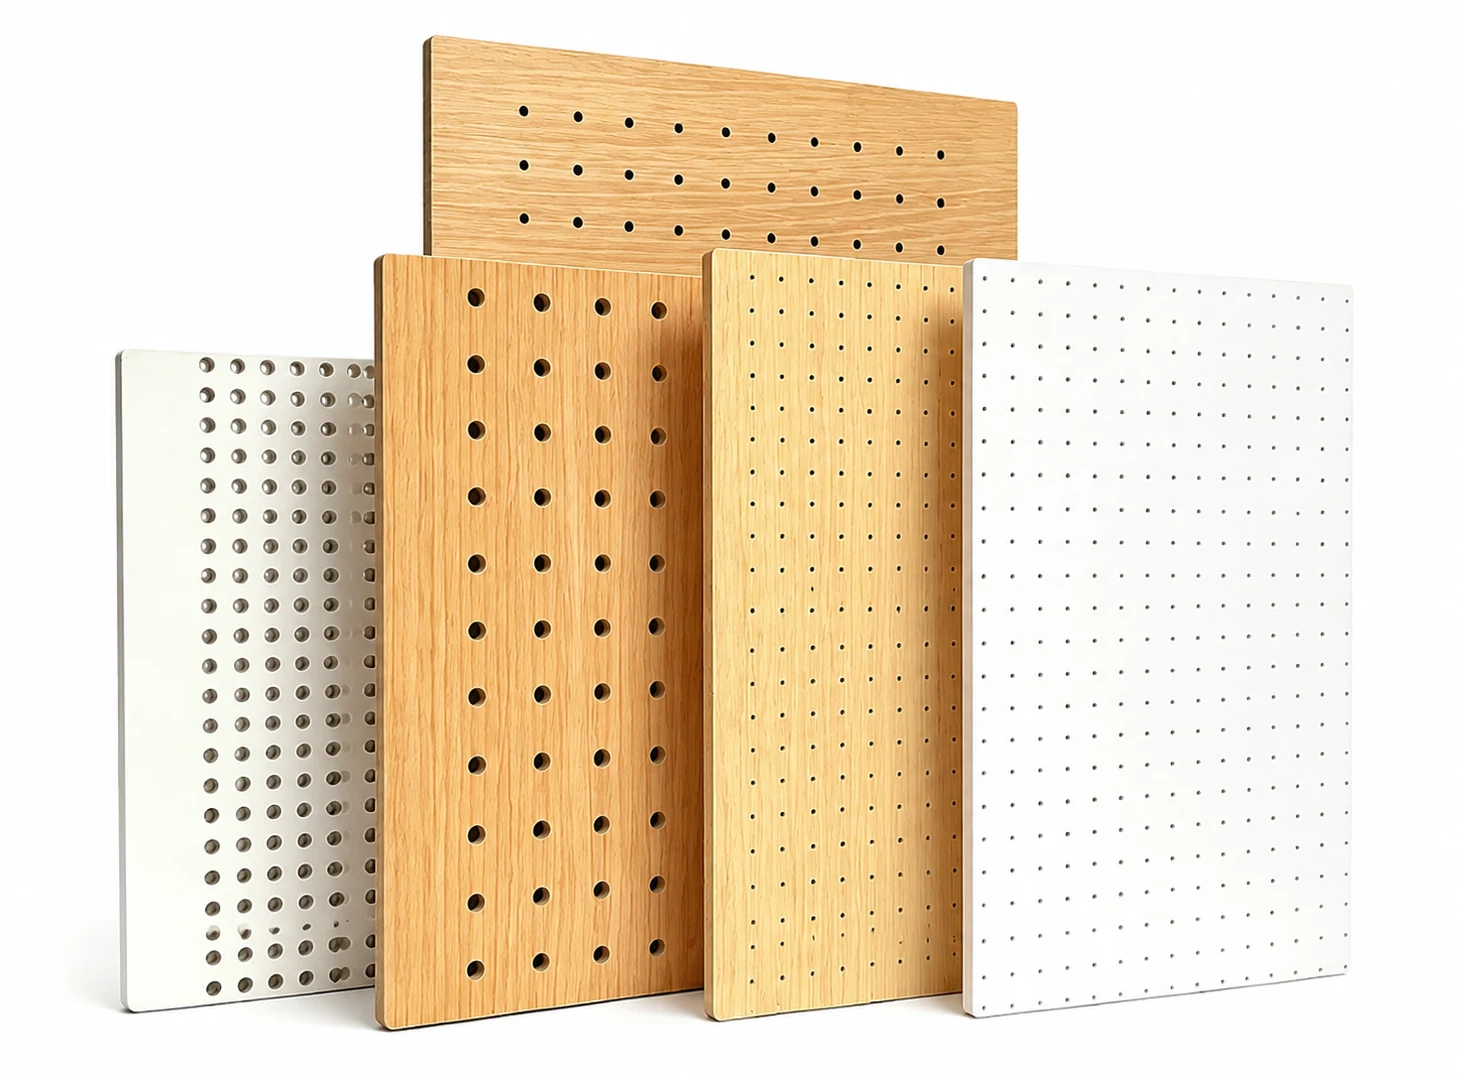
  • Acoustic baffles, artistic suspended absorbers, wood acoustic panels, fabric wall panels and adjustable acoustic curtains.
05

Acceptance priorities

  • Verify speech privacy between guestrooms and cross-talk through guestroom entrance-door and corridor interfaces.
  • Measure drainage and fan-coil-unit noise inside guestrooms during normal operation.
  • Check low-frequency sound leakage from banquet halls, bars, gyms and entertainment areas into guestrooms and adjoining spaces.
System principle

Hotel acoustic comfort depends on the complete route between noisy and quiet spaces. Guestroom walls, doors, bathroom services, ventilation, floors, event-space finishes and equipment isolation must be coordinated as one continuous system.

Suitable systems

Products commonly used in this solution.

Final selection should follow room dimensions, target performance, construction, finish and applicable project requirements.
← View all acoustic solutions
Talk to our export team

Planning acoustics for hotels & hospitality?

Share your drawings, dimensions, use, finish requirements and acoustic concerns. Our team can prepare a suitable material proposal.

Request a Quote