Acoustic materials manufacturer · Foshan, China
Sound Insulation, Isolation & Vibration Control Systems
Integrated noise control

Sound Insulation, Isolation & Vibration Control Systems


A continuous noise-control framework that blocks airborne sound, interrupts structure-borne vibration and reduces mechanical-services noise across the complete building assembly.

The acoustic challenge

What the space needs

External noise intrusion, internal sound leakage, room-to-room crosstalk, impact noise and equipment vibration can travel through walls, floors, ceilings, services and small untreated interfaces.

Recommended strategy

A coordinated approach from room surfaces to sound paths.

Coordinate building-envelope isolation, structural vibration control and MEP attenuation as one airtight, bridge-free system, then verify the completed construction with field testing.

01

Continuous airborne-sound isolation

02

Structure-borne vibration control

03

Quiet mechanical and ventilation services

04

Airtight, bridge-free interfaces

Technical framework

Design every layer as one coordinated system.

Each workstream must be developed together so materials, junctions, services and system performance remain continuous from design through commissioning.

01

Building sound insulation

  • Use double- or multi-layer boards, staggered or double-stud framing and absorptive cavity infill so mass, cavity depth and resilient connections improve the complete partition performance.
  • Provide an independent sound-isolating ceiling for high-isolation rooms rather than relying on the decorative ceiling alone; use resilient underlays or floating-floor construction where impact and low-frequency control require it.
  • Match solid-core acoustic doors, sound-lock lobbies, laminated or insulated acoustic glazing to the room rating, with continuous seals around frames and all operable joints.
  • Acoustically seal outlet boxes, access panels, ducts, cable trays and pipe penetrations so holes, gaps and rigid connections do not weaken the enclosure.
02

Structural vibration isolation

  • Use mass-spring-mass isolation for low-frequency music, footfall impact, stage machinery and equipment vibration.
  • For high sound-pressure spaces, combine floating floors, resiliently suspended ceilings and independent double walls to create a room-within-a-room.
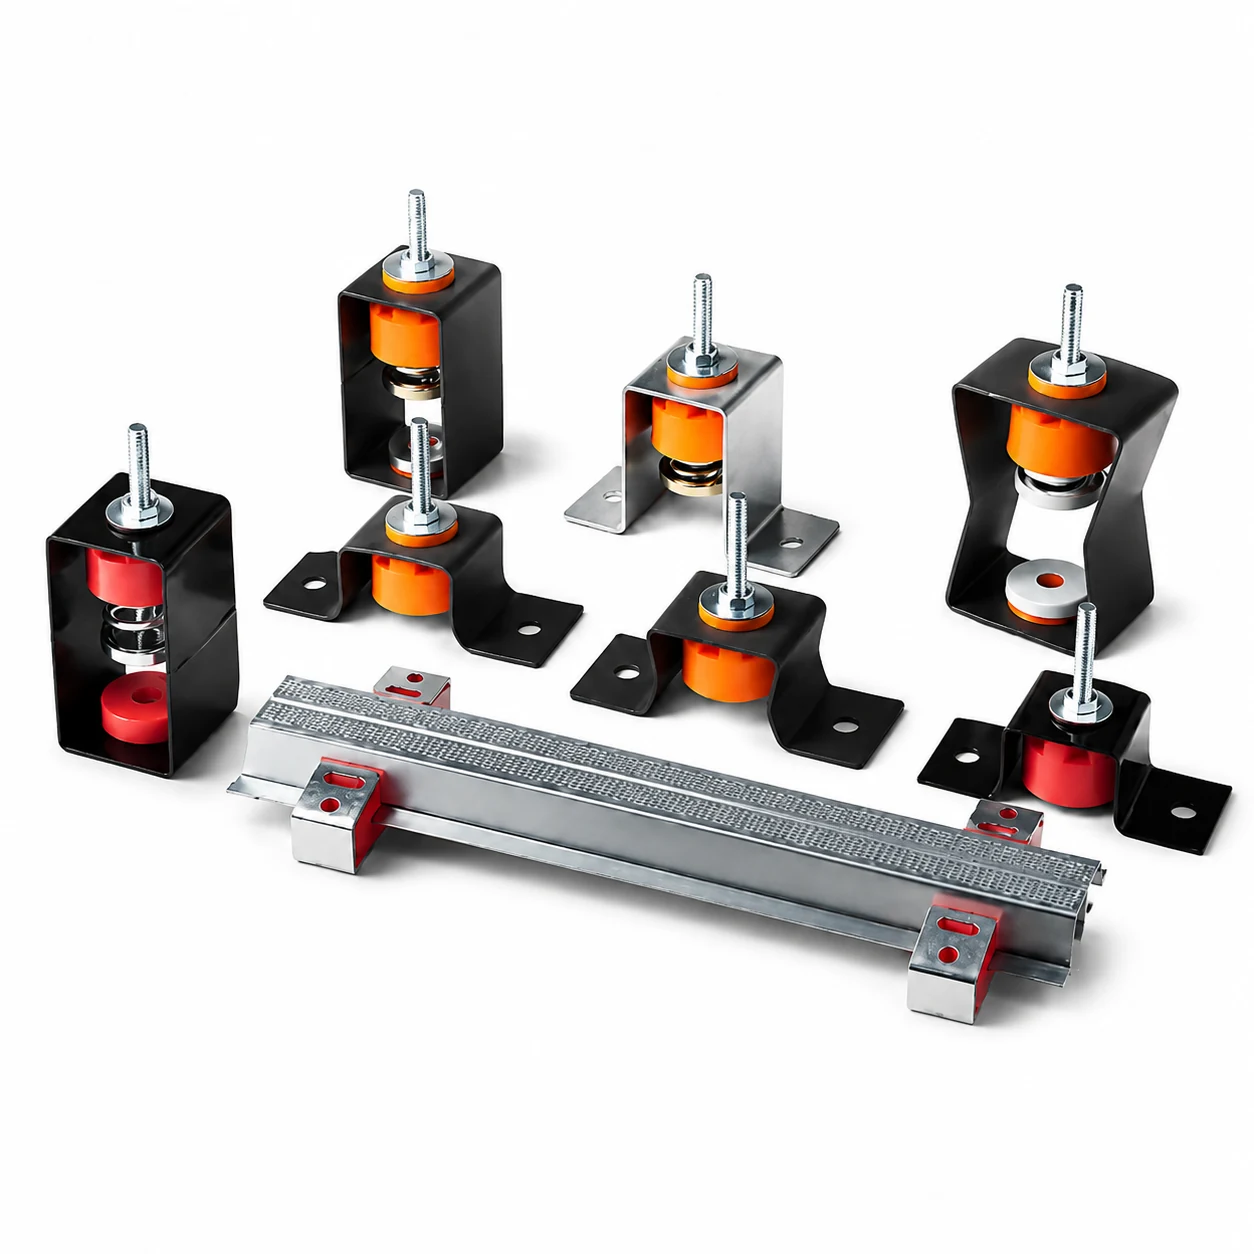
  • Mount loudspeakers, subwoofers, pumps, fans, air-conditioning plant and machinery on engineered isolators, flexible connections or independent bases.
  • Prevent bolts, studs, services and finishes from rigidly short-circuiting the isolation system and creating a new structure-borne sound bridge.
03

Mechanical-services noise control

  • Design HVAC and ventilation for low air velocity, with silencers, attenuator plenums, absorptive linings and carefully planned duct routes.
  • Keep grilles from directing noise toward quiet, seating or microphone zones, and control both equipment sound power and vibration at selection stage.
  • Combine enclosures, attenuation, vibration isolation and flexible connections for pumps, fans, cooling plant and plumbing services.
  • Use resilient airtight seals where pipes and ducts cross the acoustic enclosure so penetrations do not become rigid sound bridges.
System principle

Sound insulation is not the performance of one material. Walls, ceilings, floors, doors, windows, mechanical services and every interface must form one continuous, airtight and bridge-free system, with final performance confirmed by on-site sound-insulation and noise testing.

22 construction options

Ceiling, wall, floor and partition assemblies.

Use these system diagrams to compare typical material build-ups. Final layer thicknesses, spacing, fasteners and junction details must be selected for the project target and verified against local requirements.


Single-Layer Vibration-Isolated Ceiling construction diagram
01Ceiling

Single-Layer Vibration-Isolated Ceiling

Materials

Ceiling vibration isolators · Damping soundproof membrane · Acoustic insulation · Light-gauge steel keel · Acoustic board


High-SPL Double-Frame Ceiling construction diagram
02Ceiling

High-SPL Double-Frame Ceiling

Materials

Structural steel framework · Resilient isolation clips · Ceiling vibration dampers · Acoustic insulation · Light-gauge channels · Acoustic boards


Double-Layer Ceiling with Insulation and Damping Felt construction diagram
03Ceiling

Double-Layer Ceiling with Insulation and Damping Felt

Materials

Damping soundproof felt · Ceiling vibration isolators · Dual-layer acoustic insulation · Light steel keel · Acoustic gypsum boards


Double-Layer Vibration-Isolated Ceiling construction diagram
04Ceiling

Double-Layer Vibration-Isolated Ceiling

Materials

Resilient isolation clips · Ceiling vibration dampers · Acoustic insulation · Light-gauge steel framing · Double acoustic board layers


Single-Layer Ceiling without Secondary Dampers construction diagram
05Ceiling

Single-Layer Ceiling without Secondary Dampers

Materials

Vibration isolation hangers · Double-layer acoustic insulation · Light steel keel framework · Acoustic ceiling board


Single-Layer Ceiling with Double Insulation construction diagram
06Ceiling

Single-Layer Ceiling with Double Insulation

Materials

Vibration isolation mounts · Suspension isolators · Double fiberglass insulation · Cradle channels · Acoustic ceiling board


Double-Layer Ceiling with Double Insulation construction diagram
07Ceiling

Double-Layer Ceiling with Double Insulation

Materials

Damping sound isolation mat · Suspended ceiling isolators · Double-layer acoustic insulation · Light steel keel · Double acoustic board layers


Single-Layer Wall without Isolators construction diagram
08Wall

Single-Layer Wall without Isolators

Materials


Sound barrier membrane · Light-gauge steel studs · Acoustic insulation · Acoustic board


Eco-Friendly Residential Isolated Wall construction diagram
09Wall

Eco-Friendly Residential Isolated Wall

Materials

Wall vibration isolators · Environmental damping mat · Double polyester-fiber insulation · Light steel studs · Soundproof board


Double-Frame Wall with Single Insulation construction diagram
10Wall

Double-Frame Wall with Single Insulation

Materials

Resilient isolation clips · Wall vibration dampers · Acoustic insulation · Double light-gauge steel frames · Acoustic boards


Single-Layer Vibration-Isolated Wall construction diagram
11Wall

Single-Layer Vibration-Isolated Wall

Materials

Wall vibration isolators · Acoustic barrier felt · Light-gauge steel framing · Acoustic insulation cotton · Sound insulation board


Single-Layer Wall with Double Insulation construction diagram
12Wall

Single-Layer Wall with Double Insulation

Materials

Wall vibration isolators · Resilient sound isolation mat · Channel furring · Double fiberglass insulation · Resilient sound insulation board


Resilient-Channel Timber Stud Wall construction diagram
13Wall

Resilient-Channel Timber Stud Wall

Materials

Acoustic felt · Wall vibration-damping channels · Acoustic mineral wool · Timber studs · Acoustic plasterboard


Double-Frame Wall with Double Insulation and Membrane construction diagram
14Wall


Double-Frame Wall with Double Insulation and Membrane

Materials

Wall vibration isolators · Sound barrier membrane · Dual-layer sound insulation · Double light-gauge steel frames · Soundproof boards


High-Performance Double-Layer Wall construction diagram
15Wall

High-Performance Double-Layer Wall

Materials

Wall vibration isolators · Acoustic sealing plugs · Double-layer insulation in both cavities · Acoustic barrier boards · Double light-gauge steel frames


Floating Floor with Isolation Mat and Resilient Blocks construction diagram
16Floor

Floating Floor with Isolation Mat and Resilient Blocks

Materials

Floor finish · Cement mortar · Acoustic underlayment · Acoustic panel · Resilient blocks with acoustic cotton · Vibration isolation mat · Structural slab


Floating Floor with Resilient Blocks construction diagram
17Floor

Floating Floor with Resilient Blocks

Materials

Wood flooring · Cement screed · Acoustic underlayment · Acoustic panel · Resilient isolation blocks with acoustic cotton · Structural slab


Resilient Floating Floor with Isolation Pad construction diagram
18Floor

Resilient Floating Floor with Isolation Pad

Materials

Wood flooring · Cement screed · Acoustic underlayment · Acoustic panel · Vibration isolation pad · Structural floor


Cement-Fiber Board Floating Floor construction diagram
19Floor

Cement-Fiber Board Floating Floor

Materials

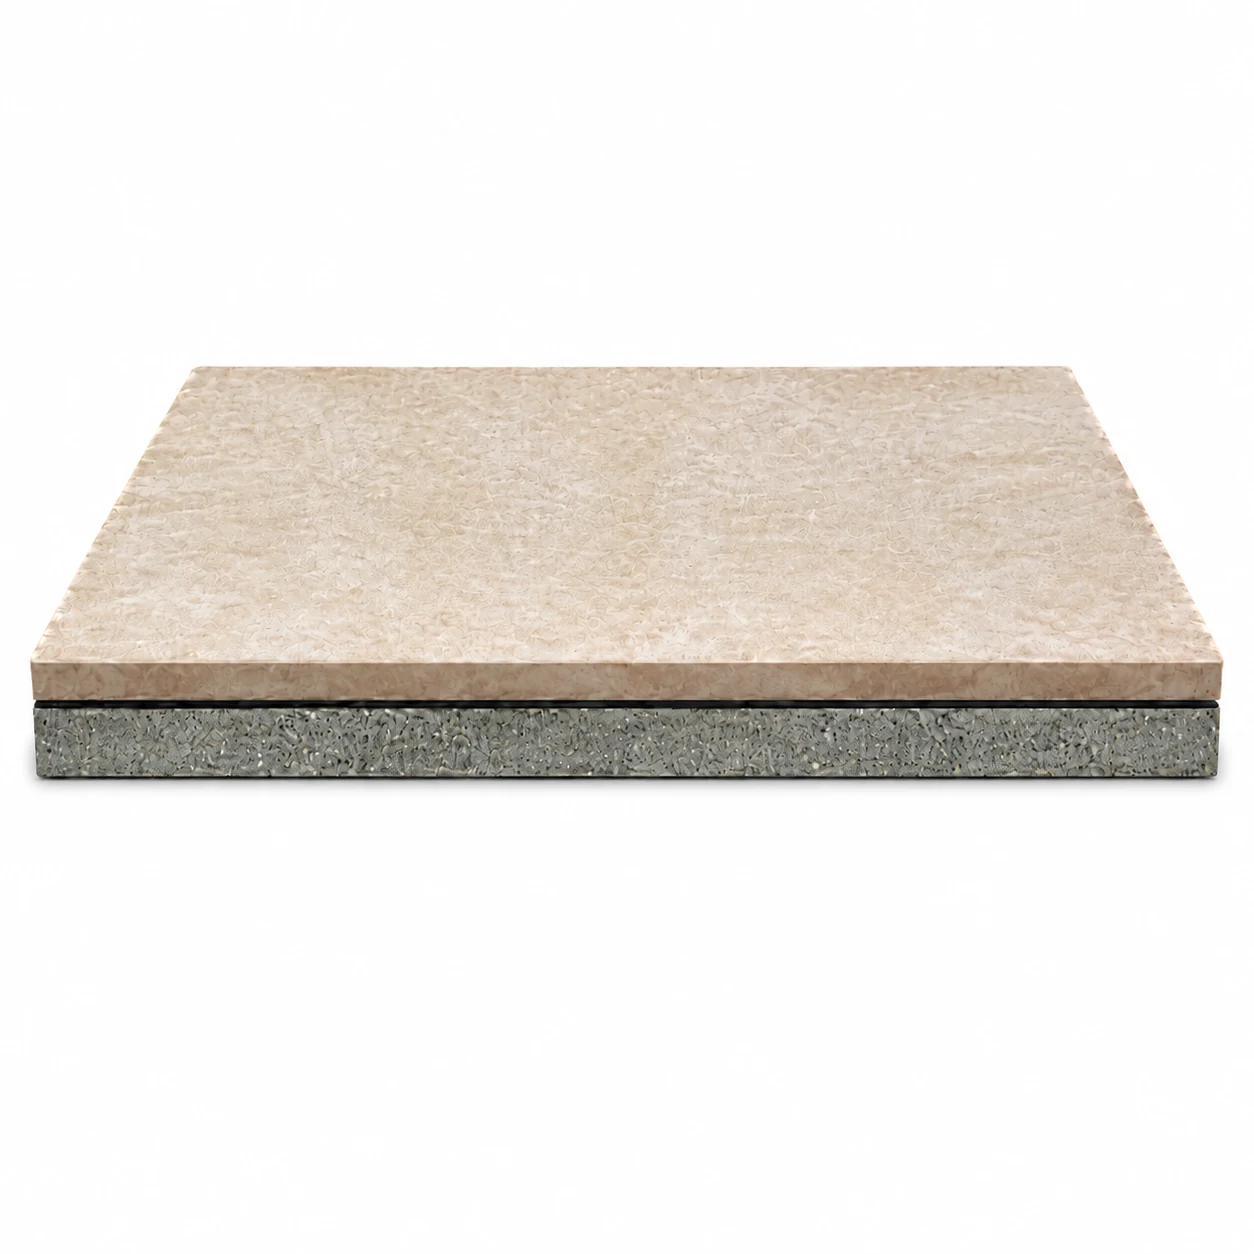
Sound insulation mat · Cement-fiber sound insulation board · Vibration-damping pad · Structural floor


Single-Insulation Double-Sided Partition construction diagram
20Partition

Single-Insulation Double-Sided Partition

Materials

Acoustic boards on both sides · Light-gauge steel stud frame · Single rock-wool insulation layer · Perimeter acoustic seal


Double-Insulation Double-Sided Partition construction diagram
21Partition

Double-Insulation Double-Sided Partition

Materials

Acoustic boards on both sides · Light-gauge steel stud frame · Double acoustic insulation layers · Perimeter acoustic seal

Double-Membrane High-Isolation Partition construction diagram
22Partition

Double-Membrane High-Isolation Partition

Materials

Soundproof boards on both sides · Damping membranes on both sides · Light-gauge steel stud frame · Double acoustic insulation layers · Perimeter acoustic seal

Suitable systems

Products commonly used in this solution.

Final selection should follow room dimensions, target performance, construction, finish and applicable project requirements.

← View all acoustic solutions
Talk to our export team

Planning acoustics for sound insulation, isolation & vibration control systems?

Share your drawings, dimensions, use, finish requirements and acoustic concerns. Our team can prepare a suitable material proposal.

Request a Quote