Acoustic materials manufacturer · Foshan, China
Healthcare & Wellness
Hospitals · clinics · consultation rooms · wards · rehabilitation centres · nursing and mental-health spaces

Healthcare & Wellness

A healthcare acoustic system that protects clinical speech privacy, supports rest and recovery, keeps alarms intelligible, and meets demanding hygiene and safety requirements.

The acoustic challenge

What the space needs

Clinical conversations require privacy, while corridor activity, nurse stations, alarms, equipment and hard cleanable finishes increase background noise and reflections that can disturb rest and recovery.

Recommended strategy

A coordinated approach from room surfaces to sound paths.

Combine cleanable high-performance absorption with full-height sealed privacy constructions, source isolation for equipment and services, and carefully zoned alarm coverage.

01

Protect medical speech and patient privacy

02

Reduce night-time background noise and sound propagation

03

Control equipment vibration and building-services noise

04

Balance alarm intelligibility with patient comfort

Technical framework

Design every layer as one coordinated system.

Each workstream must be developed together so materials, junctions, services and system performance remain continuous from design through commissioning.

01

Applicable spaces

  • Hospitals, clinics, consultation rooms, patient wards, rehabilitation centres, nursing facilities and mental-health spaces.
02

Main acoustic problems

  • Doctor-patient communication and medical-record information require reliable speech privacy.
  • Corridors, nurse stations, equipment and alarm sounds can interfere with rest and recovery.
  • Extensive easy-clean hard surfaces cause reflections and sound build-up.
  • Acoustic materials must satisfy cleaning, durability, safety and indoor-environment requirements at the same time.
03

Design strategy

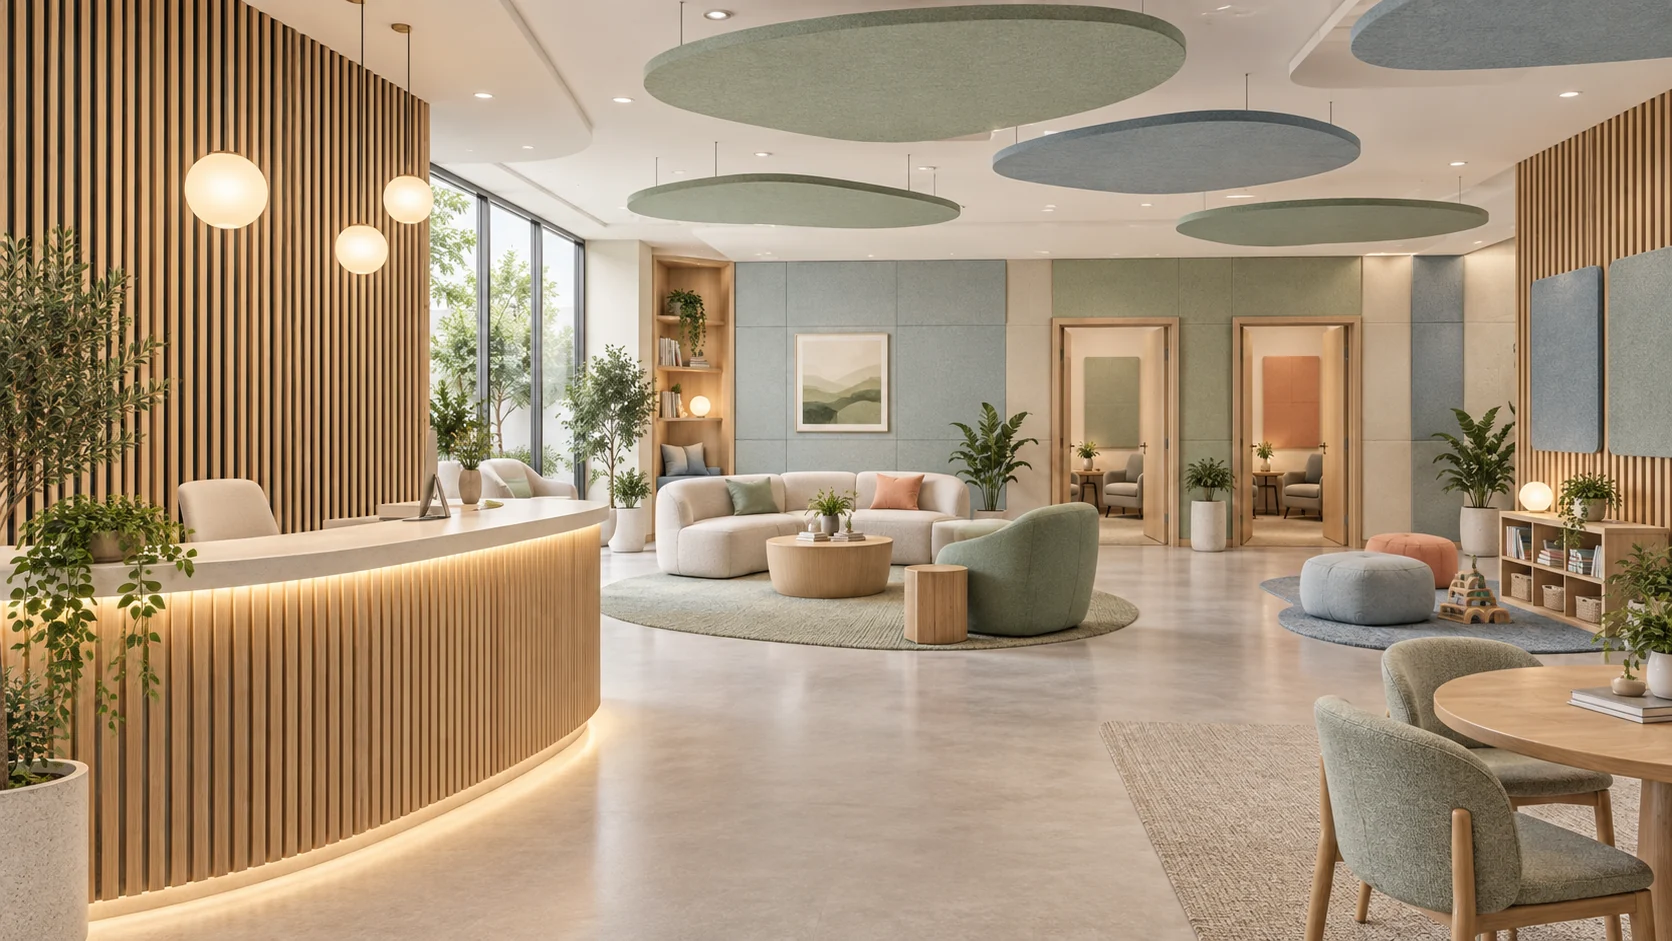
  • Install high-efficiency absorptive ceilings and targeted wall absorption in waiting areas, nurse stations and corridors to shorten the distance over which sound remains intelligible.
  • Extend consultation-room, counselling-room and ward partitions to the structural slab, and match doors, observation windows and ductwork to the performance of the surrounding wall.
  • Separate equipment-noise sources from rest areas and use vibration isolation and attenuation for pumps, plant and treatment equipment.
  • Specify wipeable, low-fibre-shedding acoustic materials that tolerate disinfection; select products for clean or specialist medical areas according to the applicable professional hygiene requirements.
  • Zone alarm systems and coordinate sound levels so warnings remain clearly identifiable without being unnecessarily disruptive.
04

Recommended material systems

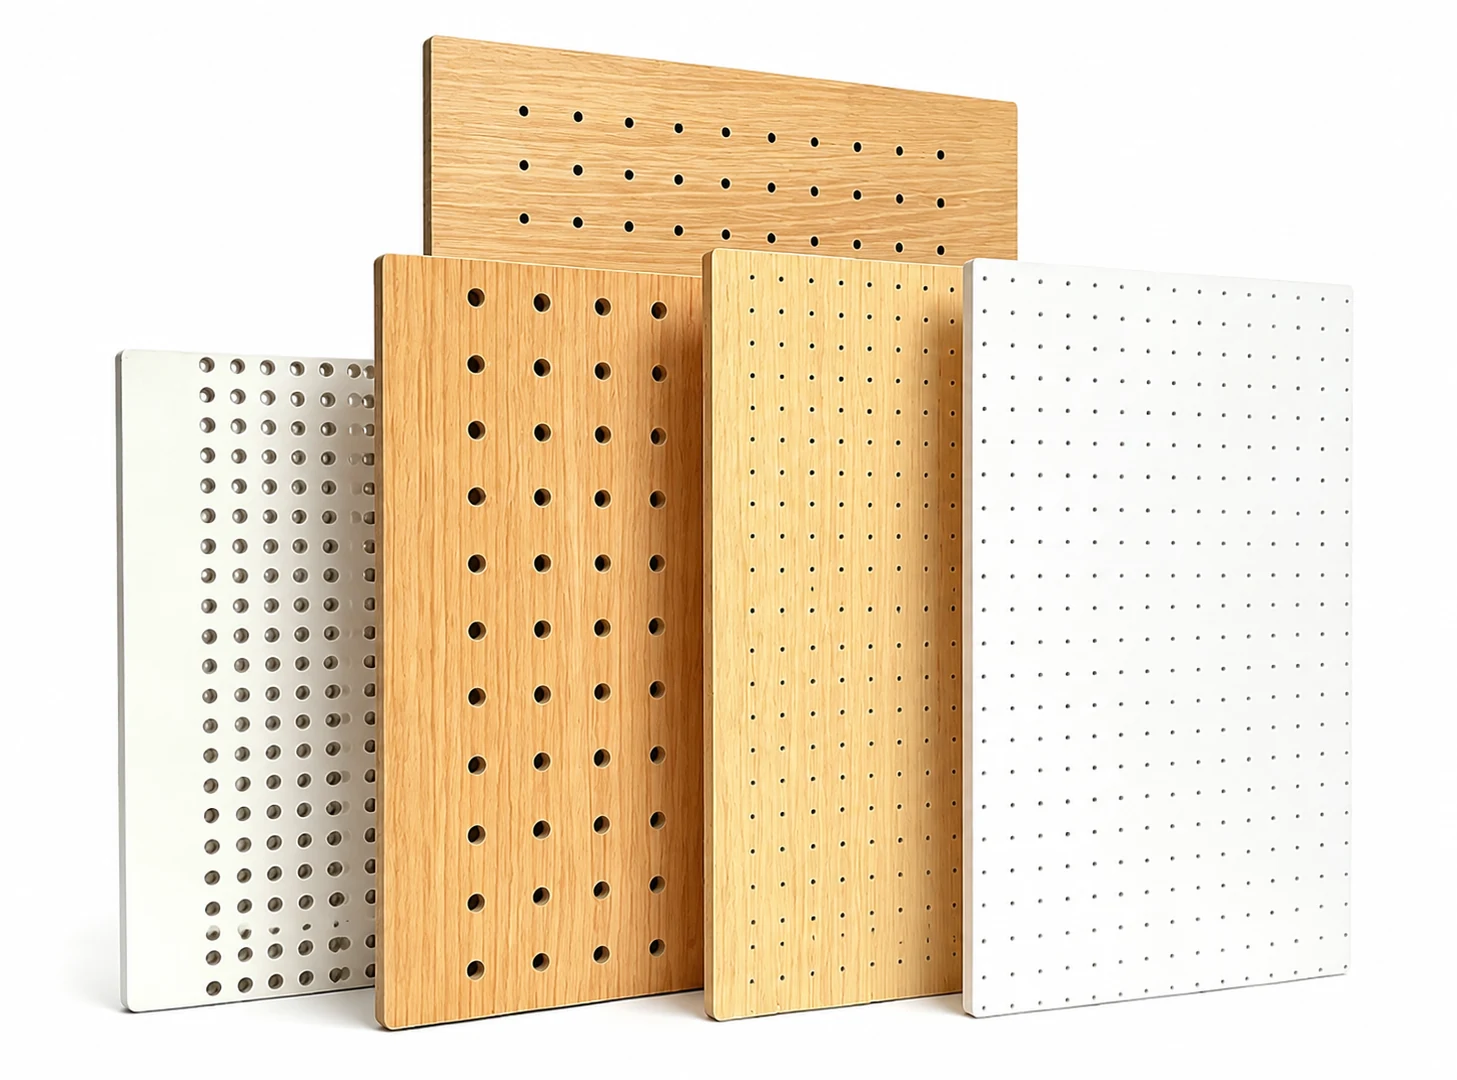
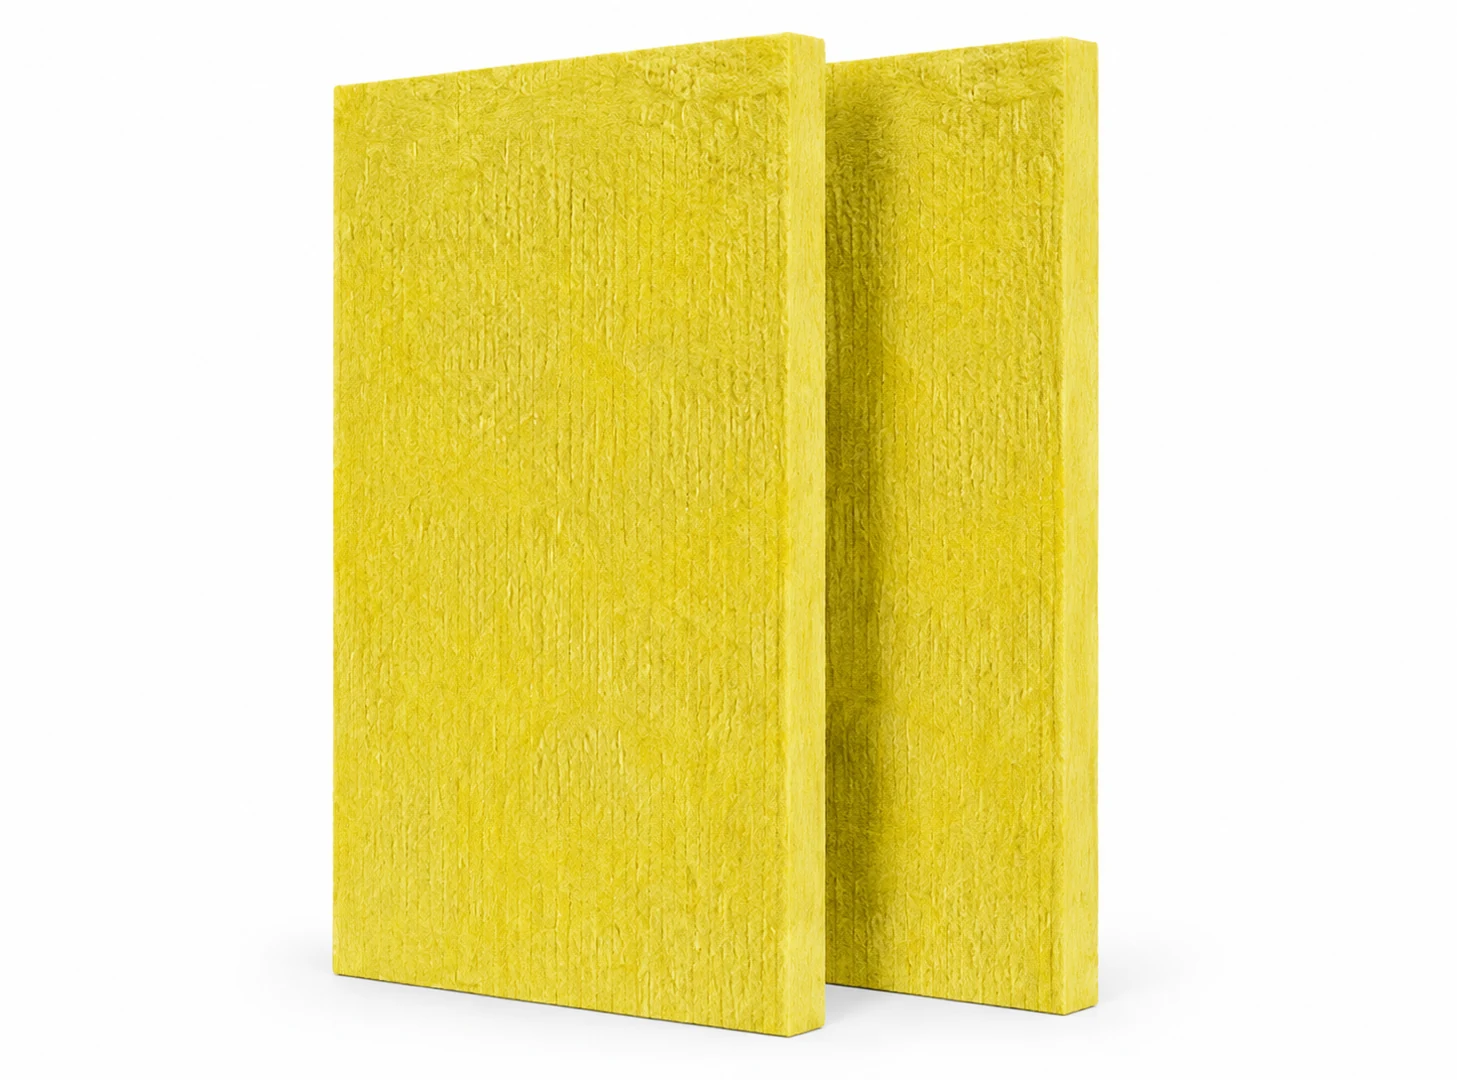
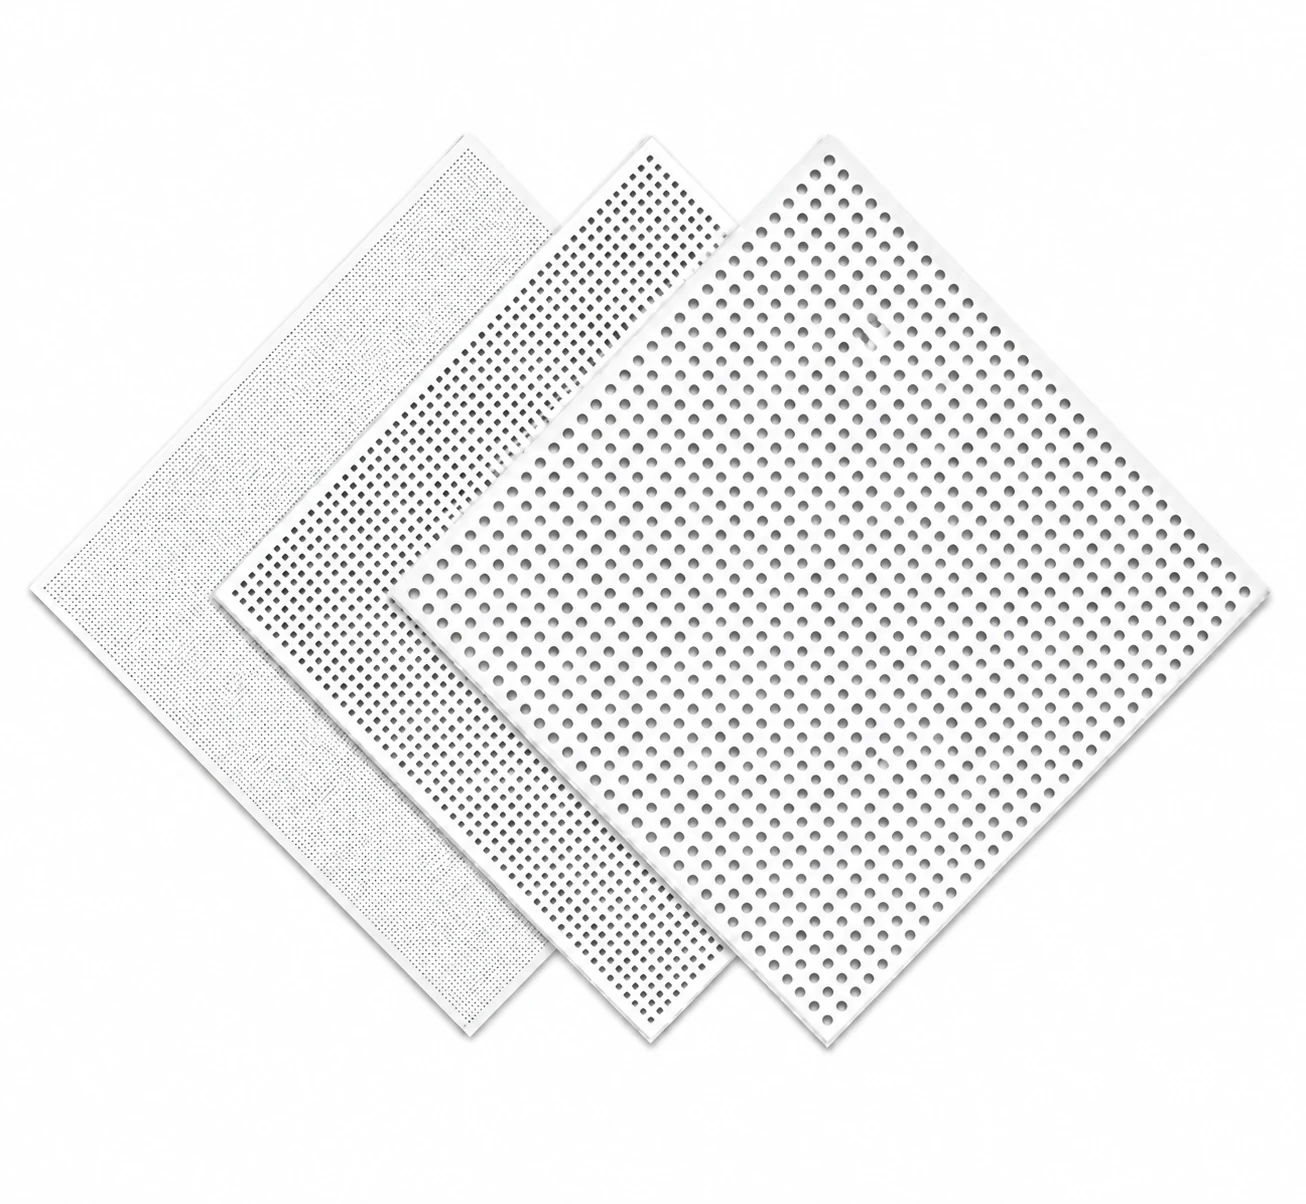
  • Cleanable absorptive ceilings, scrub-resistant wall absorbers, and microperforated or perforated composite acoustic panels.
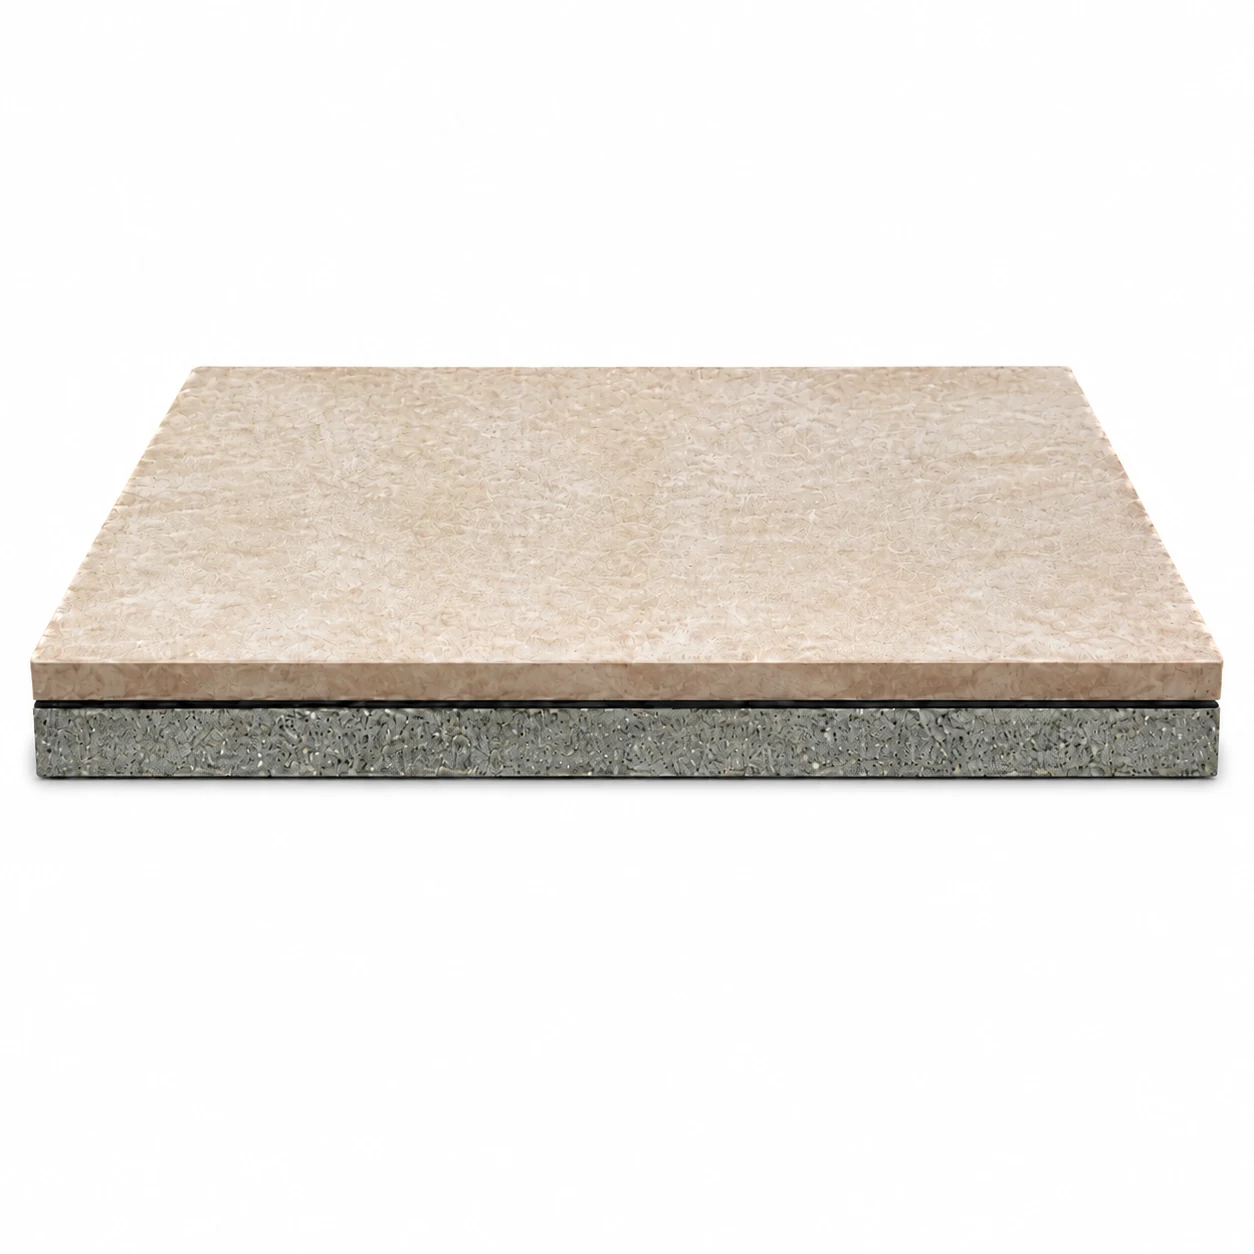
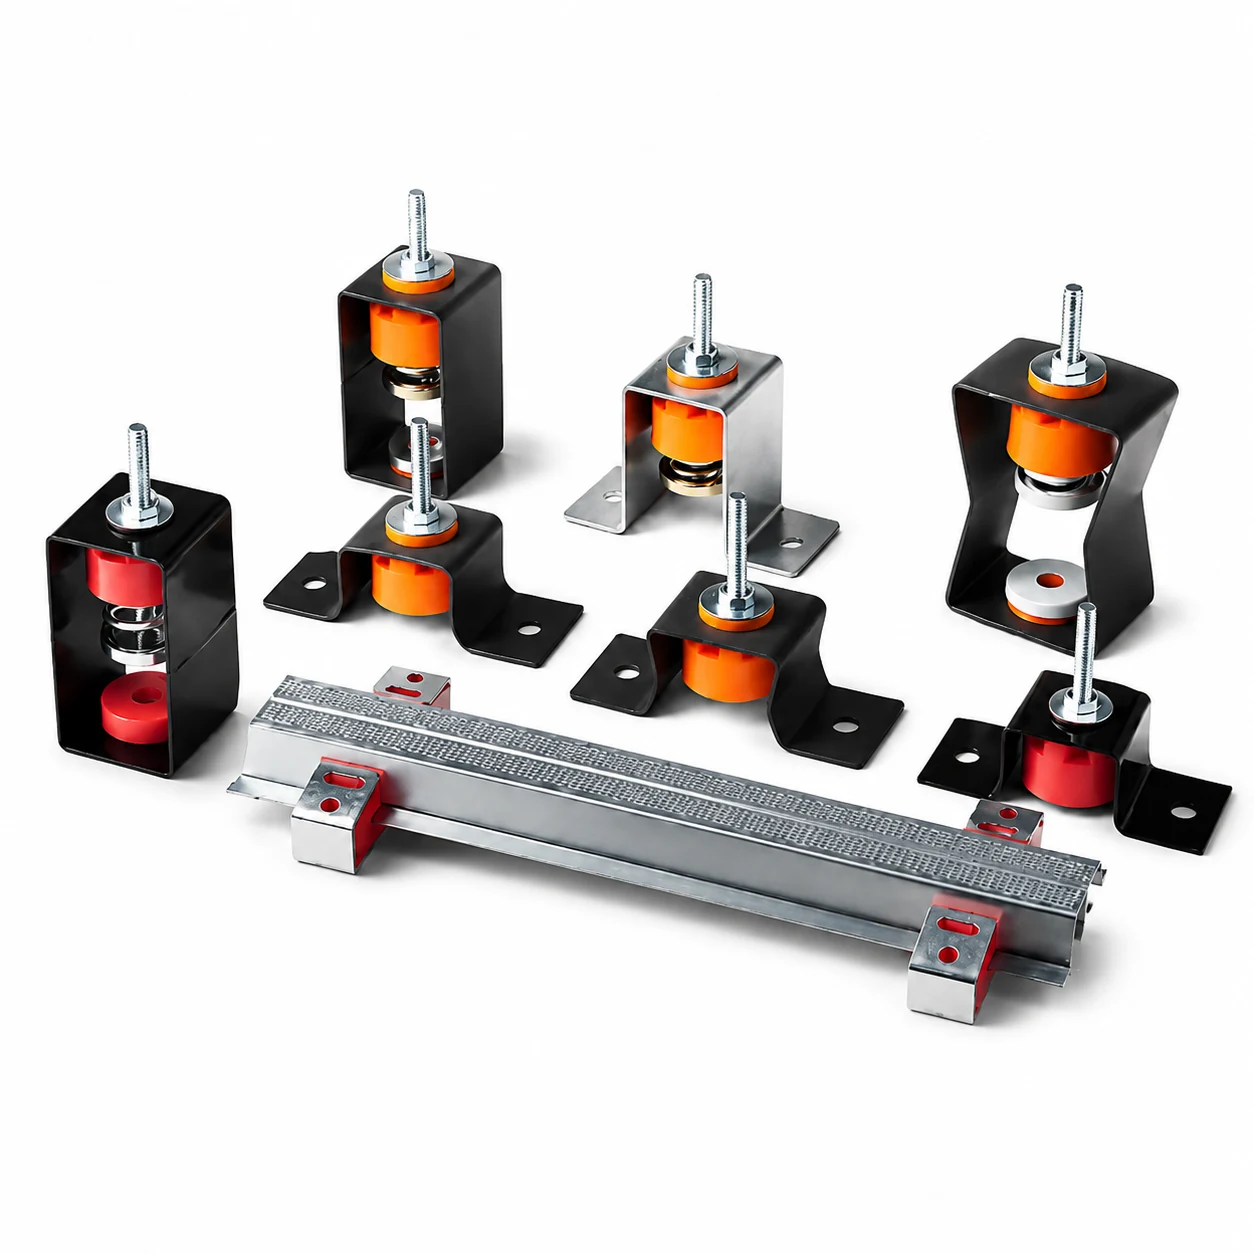
  • High-airtightness acoustic doors, sound-insulating pipe wraps, equipment vibration isolation and complete acoustic sealing systems.
05

Acceptance priorities

  • Verify clinical speech privacy between consultation, counselling, treatment and circulation spaces.
  • Measure night-time background noise and equipment vibration noise in patient rest areas.
  • Confirm alarm intelligibility, appropriate sound levels, and the cleanability and safety of installed acoustic materials.
System principle

Healthcare acoustics must support privacy, recovery, clinical communication and infection-control procedures together. Absorption, sound isolation, services, alarms, equipment vibration and cleanable finishes should be coordinated as one safe operational system.

Healthcare & wellness environments

Quieter spaces for privacy, rest and clear communication.

Healthcare acoustics must coordinate confidential speech, alarm intelligibility, rest and cleanable finishes. These examples connect those priorities to practical material strategies.
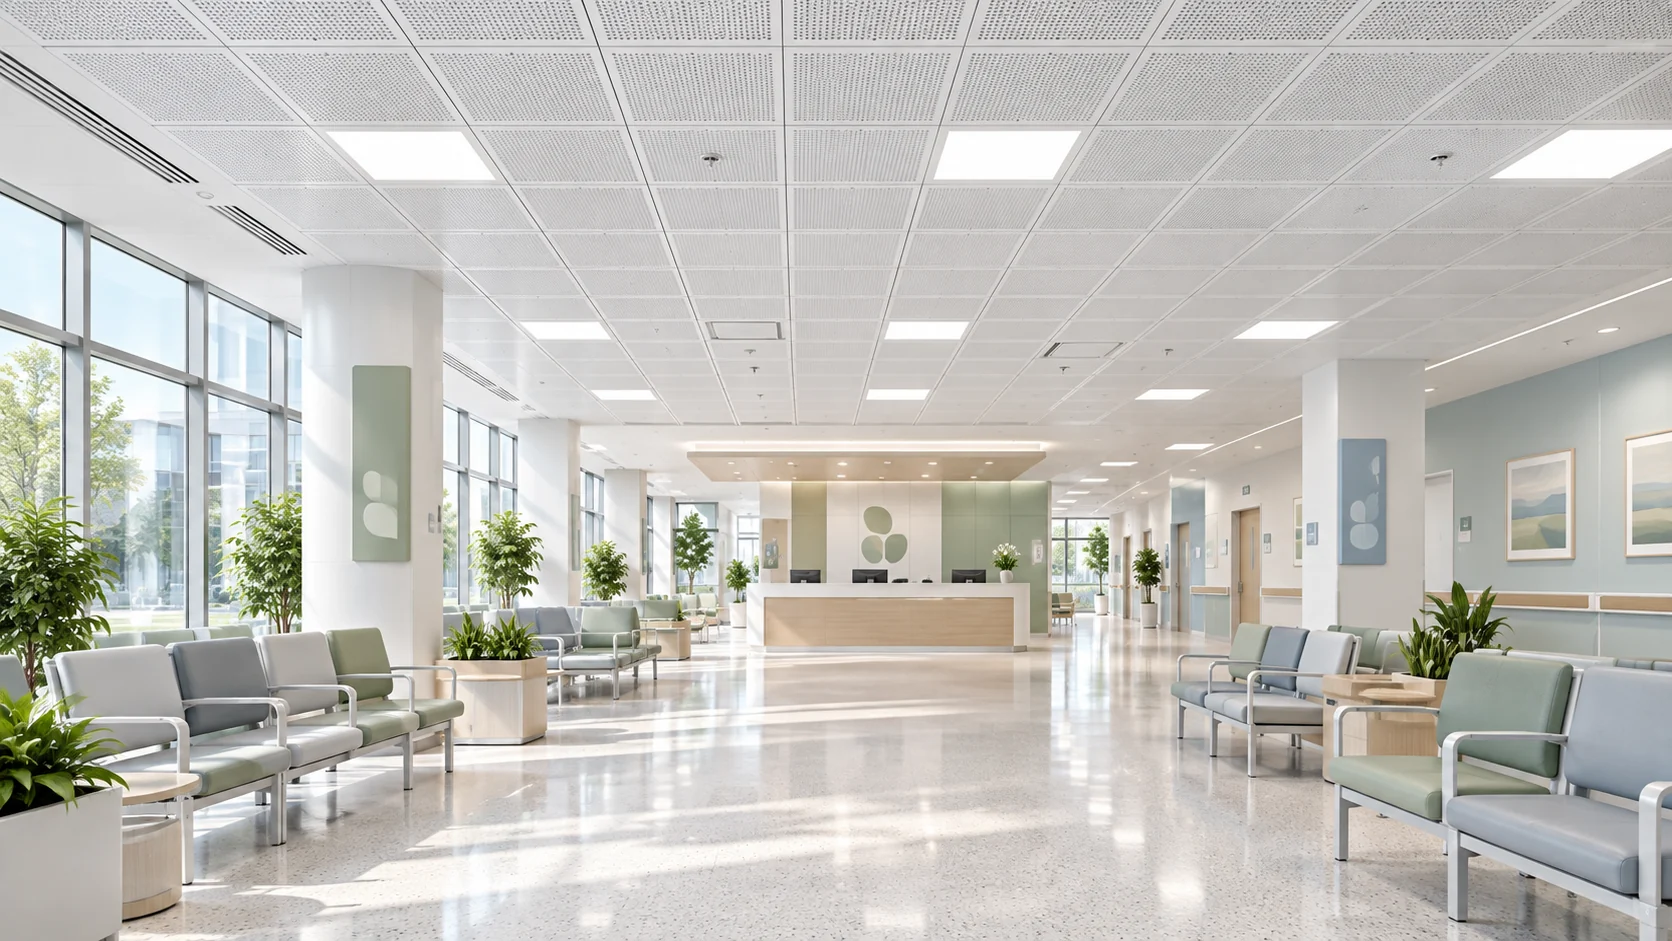
Clearer, calmer reception and waiting areas acoustic design example
01Hospital reception

Clearer, calmer reception and waiting areas

Perforated acoustic ceilings control sound build-up across busy arrival, registration and waiting zones while preserving a bright, clean clinical interior.
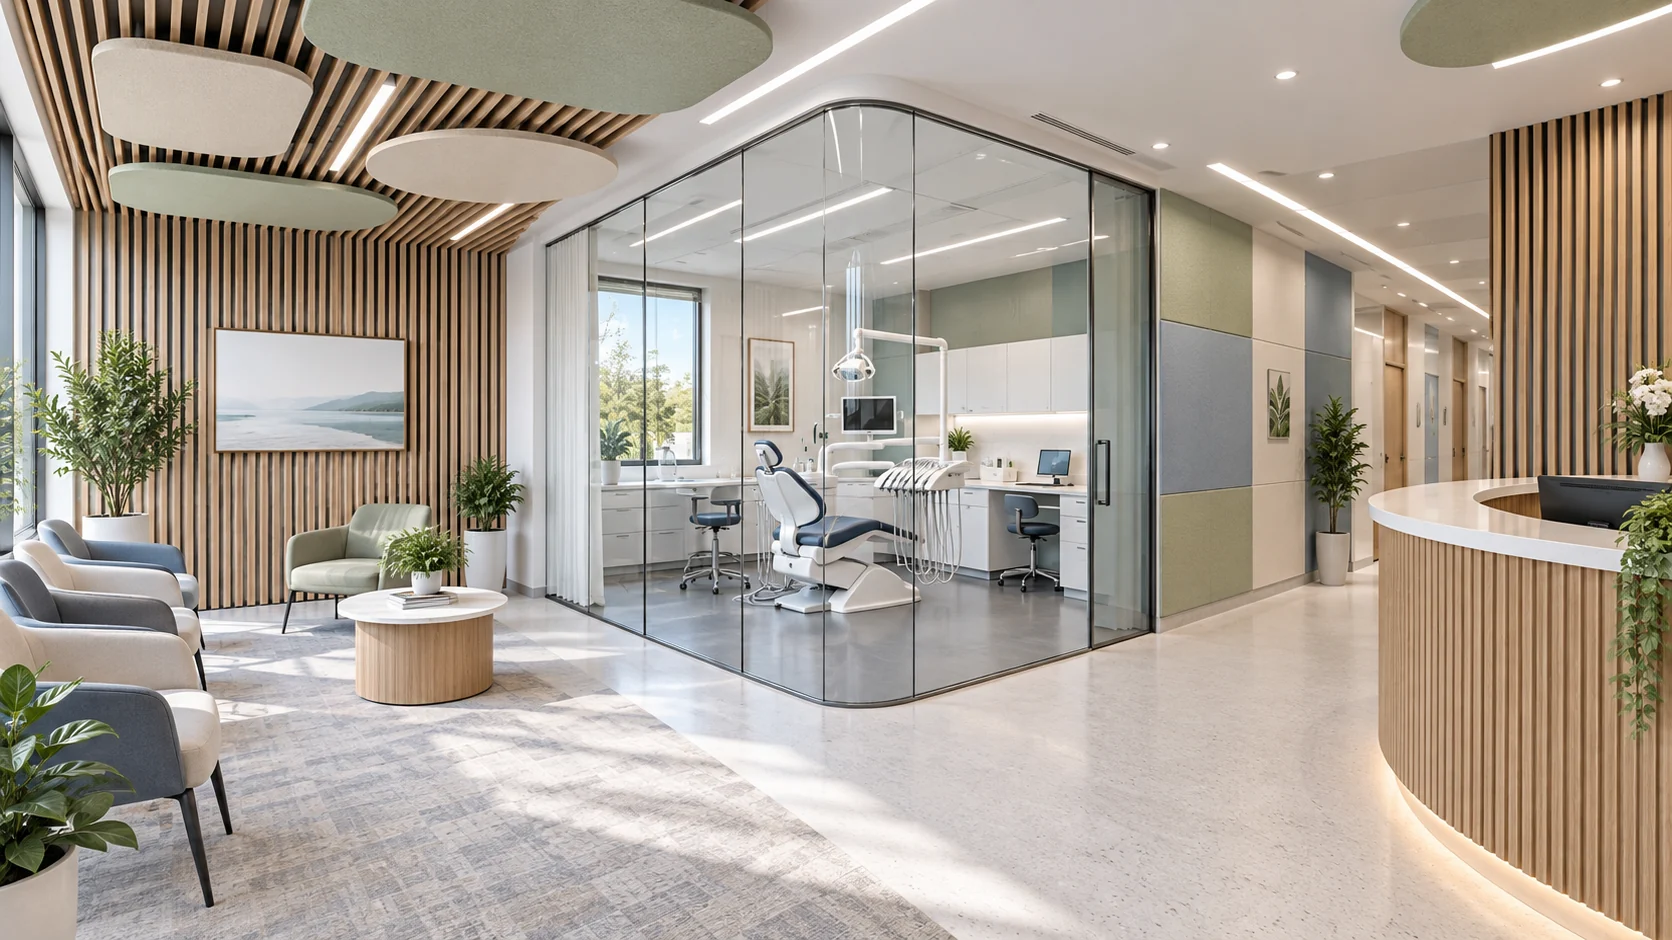
Comfort around treatment and reception zones acoustic design example
02Dental & outpatient clinic

Comfort around treatment and reception zones

Suspended absorbers, timber slats and fabric wall panels soften equipment and conversation noise around treatment rooms, circulation and front-desk areas.
Private, low-stress clinical conversations acoustic design example
03Consultation room

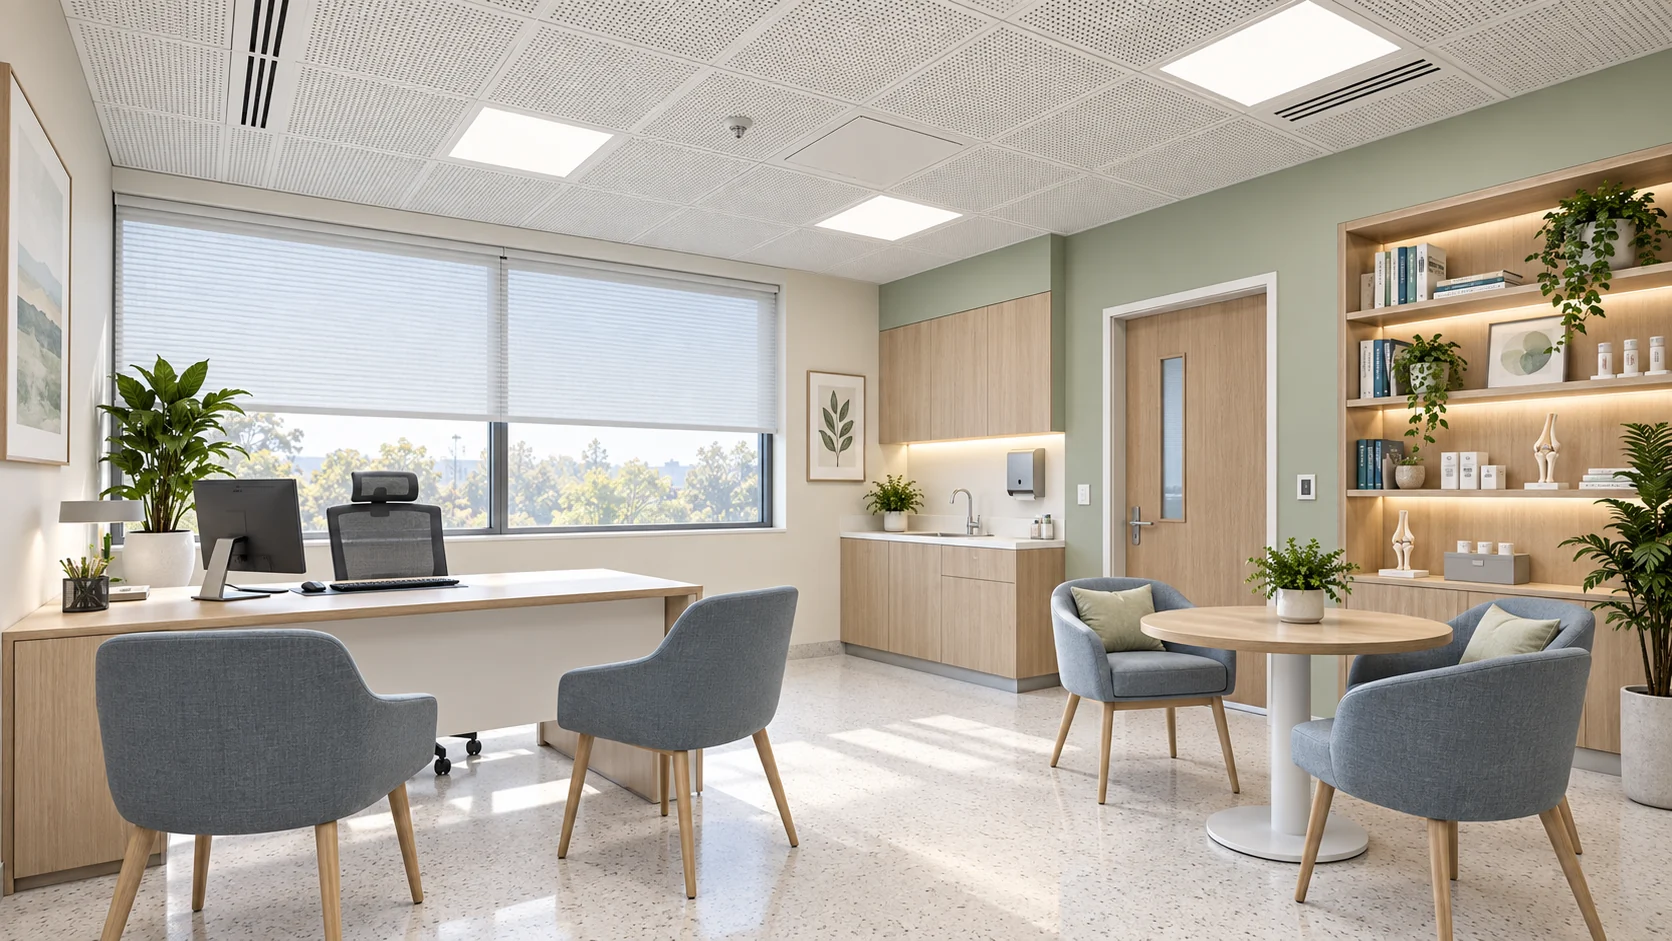
Private, low-stress clinical conversations

A perforated acoustic ceiling and controlled room surfaces support clear, low-effort speech while the complete partition and door system protects confidentiality.
Rest-supporting inpatient environments acoustic design example
04Patient room

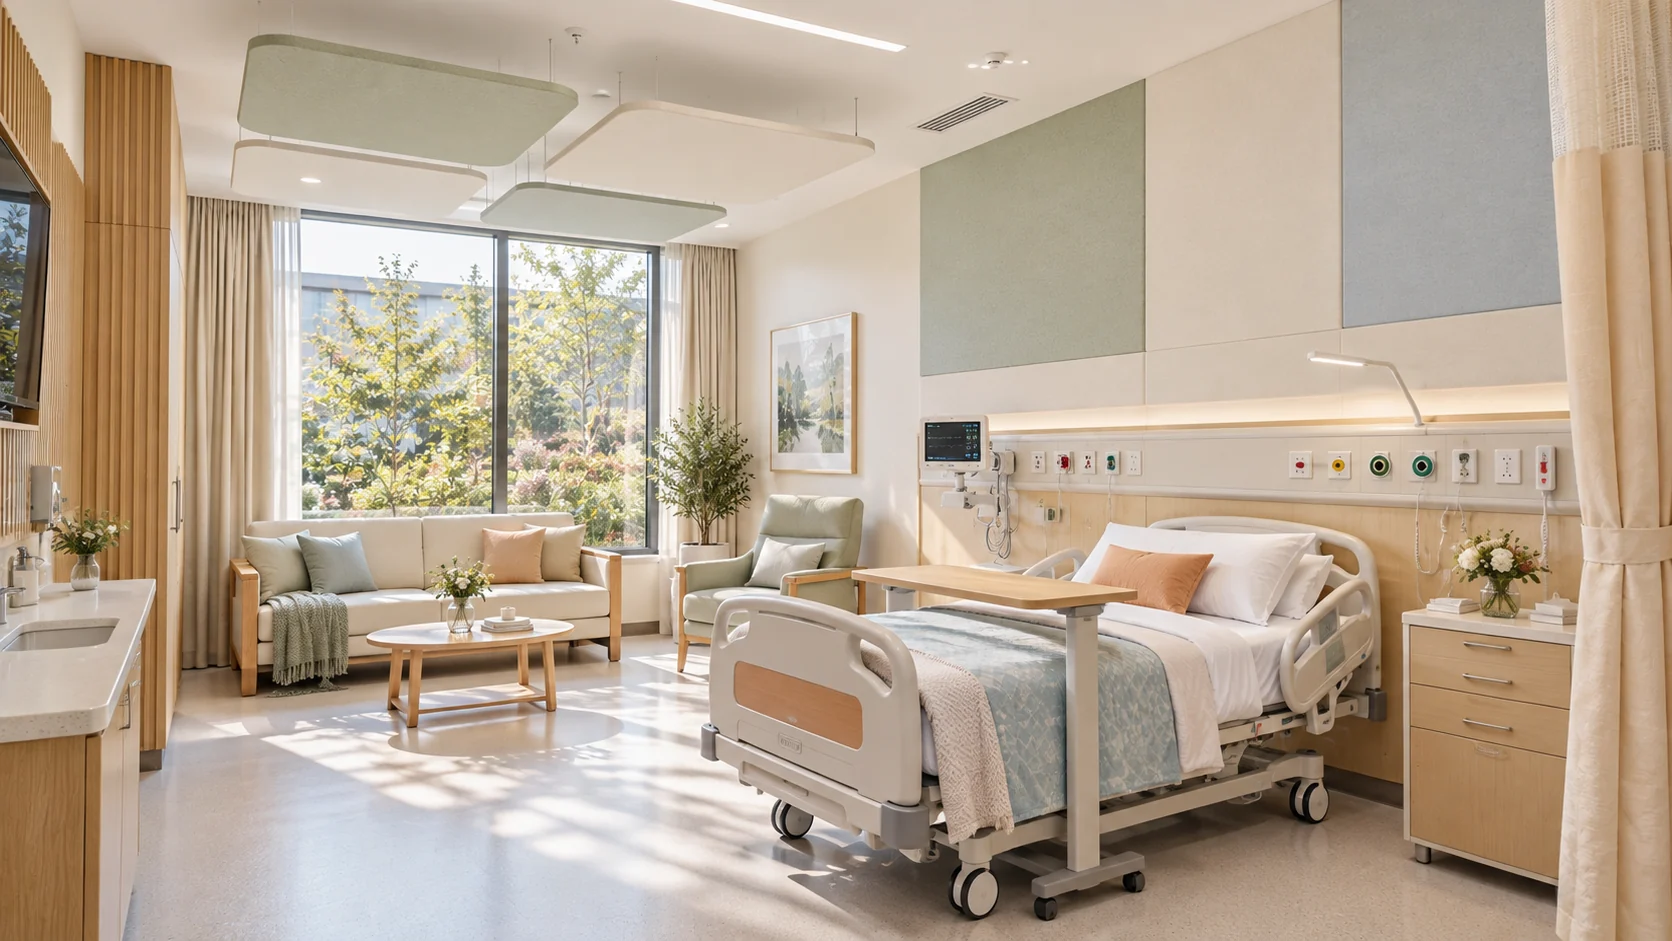
Rest-supporting inpatient environments

Wall absorbers and suspended ceiling clouds reduce reflected sound around the bed and help protect recovery from corridor activity, equipment and adjacent rooms.
Controlled acoustics for active therapy spaces acoustic design example
05Rehabilitation centre

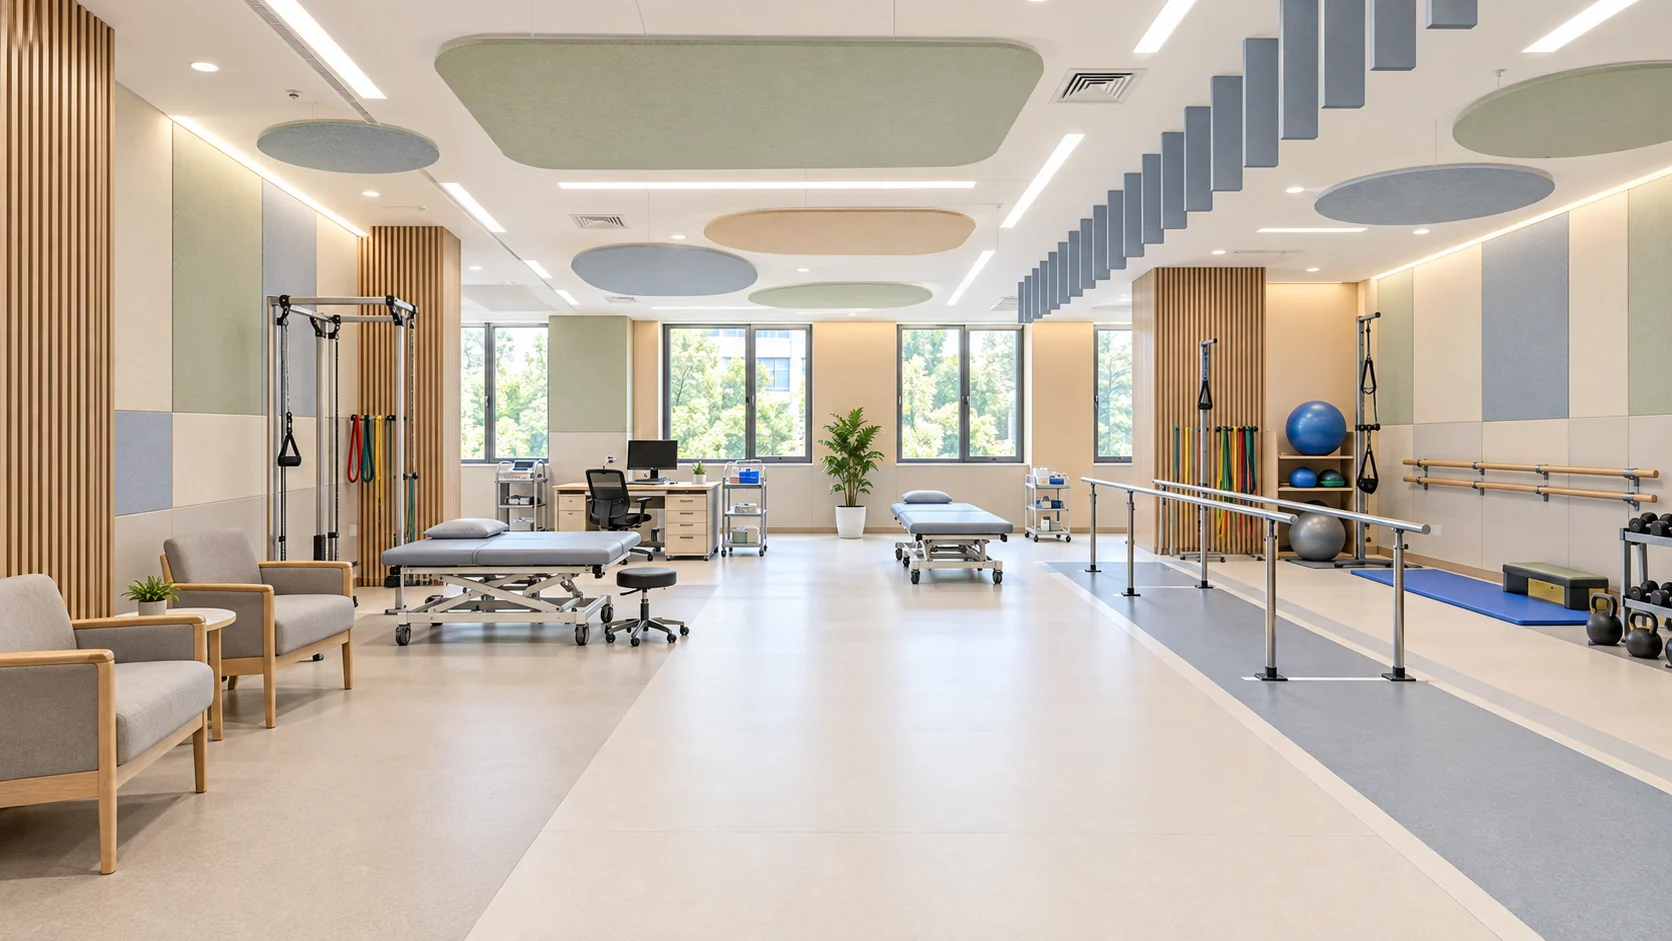
Controlled acoustics for active therapy spaces

Large ceiling clouds, vertical baffles and wall absorption manage activity noise across physiotherapy zones while supporting clear instructions between clinicians and patients.

Welcoming spaces for care and wellbeing acoustic design example
06Wellness & mental health

Welcoming spaces for care and wellbeing

Soft wall panels, suspended absorbers and timber finishes create a calmer shared environment for reception, counselling, family support and wellness programmes.

Suitable systems

Products commonly used in this solution.

Final selection should follow room dimensions, target performance, construction, finish and applicable project requirements.
← View all acoustic solutions
Talk to our export team

Planning acoustics for healthcare & wellness?

Share your drawings, dimensions, use, finish requirements and acoustic concerns. Our team can prepare a suitable material proposal.

Request a Quote